Skip main navigation
For sale
  • Price cut: $10K (7/6)
    $299,500

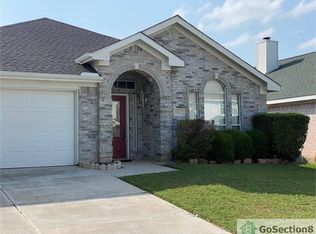
    8513 Orlando Springs Dr, Fort Worth, TX 76123

    3beds
    2,044sqft
    : 
    Loading
    Get pre-qualified
    Single Family Residence
    Built in 2002
    6,969 Square Feet Lot
    $-- Zestimate®
    $147/sqft
    $-- HOA

    What's special

    Oversized walk-in showerLarge ensuite bathroomLinen closet in hallBuilt in linen storage
    Welcome Home! This beautifully maintained, single-owner 3-bedroom, 2-bathroom home features a versatile front office that can easily serve as a 4th bedroom. Nestled in an established neighborhood with wonderful long-term neighbors, this property combines community charm with modern updates. Step inside to find gorgeous, durable wood-look ceramic tile flooring throughout the main living spaces and cozy carpet in the bedrooms. The heart of the home is a spacious, open-concept kitchen featuring premium granite countertops, which you will also find beautifully carried into both bathrooms. Storage is a major highlight here, offering an entry coat closet, a hallway linen closet, a double-door hallway storage closet, and an oversized utility room with built-in shelving. Every bedroom also includes its own generous walk-in closet! Relax in the primary suite, complete with a double vanity, built-in cabinet storage, and an oversized walk-in shower. Designed for comfort, all bedrooms and the main living area are equipped with ceiling fans to keep things cool during hot Texas summers. Do not miss the chance to own this turnkey gem!
    39 days
    |
    190
    |
    13
    |

    Zillow last checked:

    Listing updated:

    Listed by:

    Misty Quigley 0606100 817-798-3299,

    Trinity Real Estate Brokerage 817-798-3299

    Source: NTREIS,MLS#: 21295700

    Loading...

      Facts & features

      Interior

      Bedrooms & bathrooms
      • Bedrooms: 3
      • Bathrooms: 2
      • Full bathrooms: 2
      Primary bedroom
      • Features: Ceiling Fan(s), En Suite Bathroom, Walk-In Closet(s)
      • Level: First
      • Dimensions: 17 x 8
      Bedroom
      • Features: Ceiling Fan(s), Walk-In Closet(s)
      • Level: First
      • Dimensions: 11 x 7
      Bedroom
      • Features: Ceiling Fan(s), Walk-In Closet(s)
      • Level: First
      • Dimensions: 13 x 6
      Primary bathroom
      • Features: Built-in Features, En Suite Bathroom, Granite Counters, Linen Closet, Separate Shower
      • Level: First
      • Dimensions: 0 x 0
      Dining room
      • Level: First
      • Dimensions: 0 x 0
      Other
      • Features: Granite Counters
      • Level: First
      • Dimensions: 0 x 0
      Kitchen
      • Features: Granite Counters, Kitchen Island, Pantry
      • Level: First
      • Dimensions: 11 x 8
      Living room
      • Features: Ceiling Fan(s), Fireplace
      • Level: First
      • Dimensions: 23 x 0
      Office
      • Features: Ceiling Fan(s)
      • Level: First
      • Dimensions: 10 x 4
      Heating
      • Central, Electric
      Cooling
      • Central Air, Electric
      Appliances
      • Included: Dishwasher, Electric Range, Disposal, Microwave, Refrigerator
      • Laundry: Washer Hookup, Dryer Hookup, ElectricDryer Hookup, Laundry in Utility Room
      Features
      • Eat-in Kitchen, Granite Counters, High Speed Internet, Open Floorplan, Pantry
      • Flooring: Carpet, Ceramic Tile
      • Has basement: No
      • Number of fireplaces: 1
      • Fireplace features: Wood Burning
      Interior area
      • Total interior livable area: 2,044 sqft
      Video & virtual tour

      Property

      Parking
      • Total spaces: 2
      • Parking features: Garage Faces Front, Garage
      • Attached garage spaces: 2
      Features
      • Levels: One
      • Stories: 1
      • Pool features: None
      • Fencing: Back Yard,Wood
      Lot
      • Size: 6,969 Square Feet
      Details
      • Parcel number: 07800320

      Construction

      Type & style
      • Home type: SingleFamily
      • Architectural style: Traditional,Detached
      • Property subtype: Single Family Residence
      Materials
      • Brick
      • Foundation: Slab
      • Roof: Composition
      Condition
      • Year built: 2002

      Utilities & green energy

      • Sewer: Public Sewer
      • Water: Public
      • Utilities for property: Sewer Available, Water Available

      Community & HOA

      Community
      • Subdivision: Garden Spgs Add
      HOA
      • Has HOA: No
      Location
      • Region: Fort Worth

      Financial & listing details

      • Price per square foot: $147/sqft
      • Tax assessed value: $184,000
      • Annual tax amount: $7,157
      • Date on market: 6/10/2026
      • Cumulative days on market: 40 days
      • Listing terms: Conventional,FHA
      • Exclusions: SimpliSafe security equipment will move with owner. Drapes and valences on windows will move with owner.

        Estimated market value

        Not available

        Estimated sales range

        Not available

        $2,251/mo

        Price history

        DateEventPrice
        7/6/2026Price change$299,500-3.2%$147/sqft
        Source: NTREIS #21295700 Report a problem
        6/22/2026Price change$309,500-1.7%$151/sqft
        Source: NTREIS #21295700 Report a problem
        6/10/2026Listed for sale$314,900$154/sqft
        Source: NTREIS #21295700 Report a problem

        Public tax history

        YearProperty taxesTax assessment
        2019$4,441 +2.6%$184,000 +6.5%
        2018$4,327 +9.7%$172,851 +6.7%
        2017$3,943 +10%$161,962 +13.4%
        2016$3,586 +46%$142,852 +7.5%
        2015$2,456 $132,851 +9.2%
        2014$2,456 $121,700 +10.7%
        2013-- $109,900 -6%
        2012-- $116,900
        2011-- $116,900 -2%
        2010-- $119,300 -7.3%
        2009-- $128,700
        2008-- $128,700
        2007-- $128,700 +3%
        2006-- $125,000
        2005-- $125,000
        2004-- $125,000 +5.1%
        2003-- $118,900 +817.4%
        2002-- $12,960
        Find assessor info on the county website

        Monthly payment

        Est. payment

        Payment breakdown

        Explore the cost of this home by adjusting the details. Changes won't be saved.
        All calculations are estimates and provided by Zillow, Inc. for informational purposes only. Actual amounts may vary.
        HOA fees may include property taxes on listings classified as Co-Ops. Contact the listing agent and/or owner for fee details.
        Mortgage interest rates are dependent on a number of factors, including credit score, down payment, and repayment length. Interest rate data provided by Zillow Group Marketplace, Inc. as of 1/1/1970 from various mortgage lenders with which we have lead or other similar arrangements; the Estimated Payment is an average of those rates.
        See how much you could borrow to make a competitive offer.

        Climate risks

        Neighborhood: 76123

        Getting around

        21 / 100
        Car-Dependent
        30 / 100
        Some Transit
        32 / 100
        Somewhat Bikeable

        Nearby schools

        GreatSchools rating
        Schools provided by the listing agent
        • Elementary: Jackie Carden
        • Middle: Crowley,Crowley 9Th Grade
        • High: North Crowley
        • District: Crowley ISD

        Source: NTREIS. This data may not be complete. We recommend contacting the local school district to confirm school assignments for this home.

        A local agent can set up tours, give advice and negotiate with sellers.

        Browse local experts

        Similar homes