Skip main navigation
Off market
  • $864,300

    8513 Richmond Ave, Alexandria, VA 22309

    3beds
    3,050sqft
    SingleFamily
    Built in 1960
    0.43 Acres Lot
    $864,300 Zestimate®
    $283/sqft
    $4,338 Estimated rent

    Home value

    $864,300

    $821,000 - $916,000

    $4,338/mo

    Zestimate® history
    Loading
    Loading...

    Owner options

    List your home for rent

    $4,338/mo

    Rent Zestimate®

    Find your next renter with Zillow Rental Manager. Plus, with online applications, you can quickly screen prospective tenants – for free.

    Learn more

    $4,338/mo

    Rent Zestimate®

    Refinance and save

    $5,446/mo

    Est. payment

    Refinancing to a lower rate could help reduce your monthly payments and save thousands over the life of the loan.

    See today's rates

    $5,446/mo

    Est. payment

    Explore your selling options

    Work with a Zillow partner agent

    Leverage their expertise and Zillow's premium Showcase listings to get your home seen by more buyers.

    Get started

    List with your own agent

    Get your home in front of millions of buyers by listing it on Zillow.

    Learn how to do it

    Sell it yourself

    Take full control of how buyers see your home on Zillow by listing For Sale by Owner (FSBO).

    List your home

    What's special

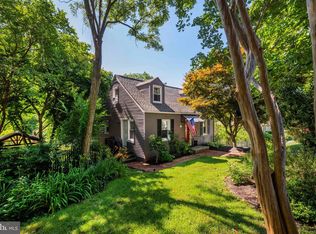
    This charming home exudes pride of ownership and boasts spacious living and entertaining areas filled with natural light and many updates. Entertainers will delight in cooking in the well equipped kitchen with stainless steel appliances, granite countertops and an open floorplan that allows the guests to be a part of all that is happening. The professionally landscaped yard that backs to a wooded area and is overlooked by a Trex deck also includes a large lower level stone patio. Add to this a screened porch that is wired for a wall mounted flat screen TV and the 16' X 40' pool and you have a venue that is perfectly suited for outdoor dinner parties or afternoon game viewing. Also included are gleaming hardwood floors, updated bathrooms, an entry level bedroom with a private bath, two cedar closets, two fireplaces, a master bedroom and bath on the recently carpeted lower level that includes a large family room and walls of glass. Just outside the master bedroom you will also find a gas firepit and sitting area for relaxing on cool evenings. All of this is within a few miles of George Washington's Mount Vernon Mansion, a walking/biking path along the Potomac River and quick access to George Washington Parkway and Alexandria, Va. Contracts must be submitted by Friday, June 7th, at noon.

    This property is off market, which means it's not currently listed for sale or rent on Zillow. This may be different from what's available on other websites or public sources.
    Facts & features

    Interior

    Bedrooms & bathrooms
    • Bedrooms: 3
    • Bathrooms: 3
    • Full bathrooms: 3
    Heating
    • Baseboard, Wood / Pellet
    Cooling
    • Central
    Appliances
    • Included: Dishwasher, Dryer, Microwave
    Features
    • Floor Plan - Open, Window Treatments, Wood Floors, Entry Level Bedroom, Crown Moldings, Wood Stove, CeilngFan(s), Kitchen - Eat-In, Kitchen - Island, Stall Shower, Carpet, Walk-in Closet(s)
    • Flooring: Tile, Carpet, Hardwood
    • Has fireplace: Yes
    Interior area
    • Total interior livable area: 3,050 sqft

    Property

    Features
    • Exterior features: Brick
    Lot
    • Size: 0.43 Acres
    Details
    • Parcel number: 101408A0024

    Construction

    Type & style
    • Home type: SingleFamily
    • Architectural style: Ranch/Rambler
    Materials
    • brick
    • Roof: Other
    Condition
    • Year built: 1960

    Community & HOA

    HOA
    • Has HOA: Yes
    • HOA fee: $25 monthly
    Location
    • Region: Alexandria

    Financial & listing details

    • Price per square foot: $283/sqft
    • Tax assessed value: $763,280
    • Annual tax amount: $8,824

    Price history

    DateEventPrice
    10/31/2019Sold$651,000+1.9%$213/sqft
    Source: Public Record Report a problem
    6/9/2019Pending sale$639,000$210/sqft
    Source: Long & Foster Real Estate, Inc. #VAFX1065392 Report a problem
    6/1/2019Listed for sale$639,000$210/sqft
    Source: Long & Foster Real Estate, Inc. #VAFX1065392 Report a problem

    Public tax history

    YearProperty taxesTax assessment
    2025$8,824 +3.4%$763,280 +3.6%
    2024$8,532 +10.3%$736,470 +7.4%
    2023$7,738 -1.3%$685,650
    2022$7,840 $685,650 +22.3%
    2021-- $560,680 -1.7%
    2020$6,749 +17.8%$570,280 +17.8%
    2019$5,730 +4.1%$484,150 +4.1%
    2018$5,506 +6%$465,190 +4%
    2017$5,193 +0.2%$447,260
    2016$5,182 +6.9%$447,260 +3%
    2015$4,847 +0.2%$434,300
    2014$4,836 $434,300 +6.1%
    2013-- $409,440 -4.1%
    2012-- $426,960
    2011-- $426,960 -7.9%
    2010-- $463,830 -2.3%
    2009-- $474,660 -15%
    2008-- $558,130
    2007-- $558,130 +98.9%
    2003-- $280,650 +13.9%
    2002-- $246,475 +18.3%
    2001-- $208,310
    Find assessor info on the county website

    Neighborhood: 22309

    Nearby schools

    GreatSchools rating
    Schools provided by the listing agent
    • Elementary: WOODLEY HILLS
    • Middle: WHITMAN
    • High: MOUNT VERNON
    • District: FAIRFAX COUNTY PUBLIC SCHOOLS

    Source: The MLS. This data may not be complete. We recommend contacting the local school district to confirm school assignments for this home.

    Get a cash offer in 3 minutes
    Find out how much your home could sell for in as little as 3 minutes with a no-obligation cash offer.
    Estimated market value
    $864,300
    Get a cash offer in 3 minutes
    Find out how much your home could sell for in as little as 3 minutes with a no-obligation cash offer.
    Estimated market value
    $864,300