Skip main navigation
Sold for $460,000
  • $460,000

    8513 Rose Marie Dr, Fort Washington, MD 20744

    3beds
    1,545sqft
    Single Family Residence
    Built in 1963
    0.58 Acres Lot
    $462,200 Zestimate®
    $298/sqft
    $2,609 Estimated rent

    Home value

    $462,200

    $416,000 - $518,000

    $2,609/mo

    Zestimate® history
    Loading
    Loading...

    Owner options

    List your home for rent

    $2,609/mo

    Rent Zestimate®

    Find your next renter with Zillow Rental Manager. Plus, with online applications, you can quickly screen prospective tenants – for free.

    Learn more

    $2,609/mo

    Rent Zestimate®

    Refinance and save

    $2,904/mo

    Est. payment

    Refinancing to a lower rate could help reduce your monthly payments and save thousands over the life of the loan.

    See today's rates

    $2,904/mo

    Est. payment

    Explore your selling options

    Work with a Zillow partner agent

    Leverage their expertise and Zillow's premium Showcase listings to get your home seen by more buyers.

    Get started

    List with your own agent

    Get your home in front of millions of buyers by listing it on Zillow.

    Learn how to do it

    Sell it yourself

    Take full control of how buyers see your home on Zillow by listing For Sale by Owner (FSBO).

    List your home

    What's special

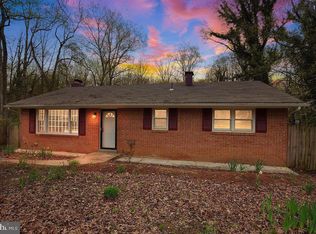
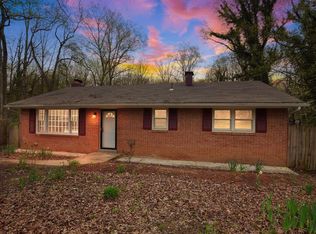
    Nestled in a serene cul-de-sac and backing up to trees, this charming split-level home offers the perfect blend of comfort and nature. With three spacious bedrooms and two full bathrooms, it’s designed for easy living. The inviting family room features a brick wood-burning fireplace, creating a warm focal point for gatherings. Step outside to discover a delightful back patio, complete with a custom-made stone fireplace—perfect for cozy evenings under the stars. The expansive, fenced-in backyard provides ample space for play, gardening and relaxation. Fig trees in the orchard were a gift from Monticello and were propagated from original fig plants that Thomas Jefferson imported from France. A crawl space and built in cabinets in the living room offer plenty of storage. Dual-access garage allows for easy entry and exit from both sides, enhancing functionality and ventilation. This home is a true retreat, offering peace and privacy while still being close to community amenities.

    Zillow last checked:

    Listing updated:

    Listed by:

    Veronika Rabcanova 571-598-6217,

    KW Metro Center

    Bought with:

    Patrick McCarthy, 601587

    RE/MAX Leading Edge

    Source: Bright MLS,MLS#: MDPG2127260MLS Logo

    Facts & features

    Interior

    Bedrooms & bathrooms
    • Bedrooms: 3
    • Bathrooms: 2
    • Full bathrooms: 2
    Basement
    • Area: 0
    Heating
    • Central, Forced Air, Natural Gas
    Cooling
    • Central Air, Electric
    Appliances
    • Included: Dryer, Dual Flush Toilets, Freezer, Ice Maker, Oven/Range - Gas, Refrigerator, Stainless Steel Appliance(s), Washer, Disposal, Dishwasher, Gas Water Heater
    • Laundry: Has Laundry, Lower Level
    Features
    • Bathroom - Tub Shower, Bathroom - Walk-In Shower, Built-in Features, Combination Dining/Living, Crown Molding, Dry Wall
    • Flooring: Ceramic Tile, Engineered Wood, Hardwood, Wood
    • Basement: Full,Finished,Rear Entrance,Walk-Out Access
    • Number of fireplaces: 1
    • Fireplace features: Brick, Glass Doors, Screen
    Interior area
    • Total structure area: 1,545
    • Total interior livable area: 1,545 sqft
    • Finished area above ground: 1,545
    • Finished area below ground: 0

    Property

    Parking
    • Total spaces: 4
    • Parking features: Garage Faces Front, Garage Faces Rear, Inside Entrance, Driveway, Attached
    • Attached garage spaces: 1
    • Uncovered spaces: 3
    Accessibility
    • Accessibility features: None
    Features
    • Levels: Multi/Split,Three
    • Stories: 3
    • Patio & porch: Patio
    • Exterior features: Barbecue, Lighting
    • Pool features: None
    • Fencing: Full,Split Rail,Wood,Chain Link
    Lot
    • Size: 0.58 Acres
    • Features: Backs to Trees, Cul-De-Sac, Front Yard, Rear Yard
    Details
    • Additional structures: Above Grade, Below Grade
    • Parcel number: 17050389189
    • Zoning: RR
    • Special conditions: Standard
    • Other equipment: Negotiable, Some

    Construction

    Type & style
    • Home type: SingleFamily
    • Property subtype: Single Family Residence
    Materials
    • Frame, Brick, Vinyl Siding
    • Foundation: Slab, Crawl Space
    • Roof: Asphalt,Shingle
    Condition
    • Very Good
    • New construction: No
    • Year built: 1963

    Utilities & green energy

    • Sewer: Public Sewer
    • Water: Public

    Community & HOA

    Community
    • Security: Exterior Cameras, Smoke Detector(s)
    • Subdivision: Rose Marie
    HOA
    • Has HOA: No
    Location
    • Region: Fort Washington

    Financial & listing details

    • Price per square foot: $298/sqft
    • Tax assessed value: $316,400
    • Annual tax amount: $3,254
    • Date on market: 10/2/2024
    • Listing agreement: Exclusive Right To Sell
    • Inclusions: Kitchen Prep Table, Shelving In The Laundry Room And Garage, Ring Door Bell And Exterior Camera, Vinyl Pergola
    • Exclusions: Tv Mounts
    • Ownership: Fee Simple

    Price history

    DateEventPrice
    11/8/2024Sold$460,000+2.2%$298/sqft
    Source: Bright MLS #MDPG2127260 Report a problem
    10/9/2024Pending sale$449,900$291/sqft
    Source: Bright MLS #MDPG2127260 Report a problem
    10/2/2024Listed for sale$449,900+42.8%$291/sqft
    Source: Bright MLS #MDPG2127260 Report a problem
    12/9/2019Sold$315,000-3.1%$204/sqft
    Source: Public Record Report a problem
    10/18/2019Pending sale$325,000$210/sqft
    Source: CENTURY 21 New Millennium #MDPG545620 Report a problem
    10/14/2019Listed for sale$325,000$210/sqft
    Source: CENTURY 21 New Millennium #MDPG545620 Report a problem
    10/13/2019Pending sale$325,000$210/sqft
    Source: CENTURY 21 New Millennium #MDPG545620 Report a problem
    10/3/2019Listed for sale$325,000$210/sqft
    Source: Century 21 New Millennium #MDPG545620 Report a problem

    Public tax history

    YearProperty taxesTax assessment
    2025$5,614 +59.6%$350,900 +10.9%
    2024$3,518 +8.1%$316,400 +8.1%
    2023$3,254 -7.5%$292,600 -7.5%
    2022$3,518 +29.1%$316,400 +29.1%
    2021$2,724 +6.4%$245,000 +6.4%
    2020$2,560 -14.2%$230,233 +14.7%
    2019$2,982 $200,700
    2018$2,982 +5.9%$200,700 +5.9%
    2017$2,817 -5.2%$189,567 +6.2%
    2016$2,972 $178,433 +6.7%
    2015$2,972 $167,300
    2014$2,972 $167,300
    2013-- $167,300 -28.1%
    2012-- $232,800
    2011-- $232,800
    2010-- $232,800 -28.9%
    2009-- $327,270 +20.7%
    2008-- $271,172 +26.1%
    2007-- $215,076 +35.3%
    2006-- $158,980 +6.3%
    2005-- $149,556 +6.7%
    2004-- $140,133 +7.2%
    2003-- $130,710
    2002-- $130,710 +4%
    2001-- $125,743
    Find assessor info on the county website

    Neighborhood: 20744

    Nearby schools

    GreatSchools rating
    Schools provided by the listing agent
    • District: Prince George's County Public Schools

    Source: Bright MLS. This data may not be complete. We recommend contacting the local school district to confirm school assignments for this home.

    Get a cash offer in 3 minutes
    Find out how much your home could sell for in as little as 3 minutes with a no-obligation cash offer.
    Estimated market value
    $462,200
    Get a cash offer in 3 minutes
    Find out how much your home could sell for in as little as 3 minutes with a no-obligation cash offer.
    Estimated market value
    $462,200