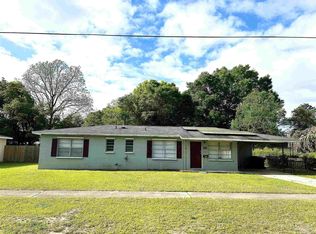
Charming single-family home located in Pensacola with HDMU (High Density Mixed Use) zoning, offering exceptional flexibility for homeowners and investors alike. This one-story residence features a covered front porch, classic cottage-style architecture, and a functional layout with natural light throughout. The property sits on a level lot with a side driveway and ample outdoor space, making it ideal for owner-occupants, rental use, or future redevelopment potential. HDMU zoning allows for a wide range of residential and mixed-use possibilities (buyer to verify intended use with local authorities). Conveniently located near major roadways, shopping, dining, and everyday amenities, with easy access to downtown Pensacola and surrounding areas. A great opportunity for those seeking a property with both current livability and long-term upside. Please submit all offers on FL AS IS contract.
For sale
Price cut: $14.9K (4/30)
$175,000
8513 Ryan Ave, Pensacola, FL 32534
4beds
1,234sqft
Single Family Residence
Built in 1941
6,969 Square Feet Lot
$-- Zestimate®
$142/sqft
$-- HOA
What's special
Level lotCovered front porchClassic cottage-style architectureSide drivewayAmple outdoor space
- 206 days |
- 227 |
- 15 |
Zillow last checked:
Listing updated:
Listed by:
Jermaine Dowdell 857-389-8378,
EXP Realty, LLC
Source: PAR,MLS#: 675349
Facts & features
Interior
Bedrooms & bathrooms
- Bedrooms: 4
- Bathrooms: 1
- Full bathrooms: 1
Primary bedroom
- Level: First
- Area: 128
- Dimensions: 8 x 16
Kitchen
- Level: First
- Area: 120
- Dimensions: 10 x 12
Heating
- Central
Cooling
- Central Air
Appliances
- Included: Tankless Water Heater, Dishwasher, ENERGY STAR Qualified Dishwasher, ENERGY STAR Qualified Appliances
Features
- Flooring: Carpet
- Has basement: No
Interior area
- Total structure area: 1,234
- Total interior livable area: 1,234 sqft
Property
Parking
- Total spaces: 2
- Parking features: Driveway
- Has uncovered spaces: Yes
Features
- Levels: One
- Stories: 1
- Patio & porch: Porch
- Pool features: None
Lot
- Size: 6,969 Square Feet
- Features: Corner Lot
Details
- Parcel number: 111s301901001061
- Zoning description: County
- Special conditions: Standard
Construction
Type & style
- Home type: SingleFamily
- Architectural style: Cottage
- Property subtype: Single Family Residence
Materials
- Frame
- Foundation: Off Grade
- Roof: Composition
Condition
- Resale
- New construction: No
- Year built: 1941
Utilities & green energy
- Electric: Circuit Breakers, Copper Wiring
- Sewer: Public Sewer
- Water: Public
Green energy
- Energy efficient items: No Energy Features
Community & HOA
Community
- Subdivision: Ensley Figland Park
HOA
- Has HOA: No
Location
- Region: Pensacola
Financial & listing details
- Price per square foot: $142/sqft
- Tax assessed value: $50,088
- Annual tax amount: $773
- Price range: $175K - $175K
- Date on market: 12/28/2025
- Cumulative days on market: 128 days
Estimated market value
Not available
Estimated sales range
Not available
Not available
Price history
| Date | Event | Price |
|---|---|---|
| 4/30/2026 | Price change | $175,000-7.8%$142/sqft |
Source:  PAR #675349 Report a problem PAR #675349 Report a problem | ||
| 12/28/2025 | Listed for sale | $189,900+192.2%$154/sqft |
Source: PAR #675349 Report a problem | ||
| 1/20/2023 | Sold | $65,000-27.8%$53/sqft |
Source: PAR #620310 Report a problem | ||
| 1/11/2023 | Pending sale | $90,000$73/sqft |
Source: PAR #620310 Report a problem | ||
| 12/24/2022 | Listing removed | -- |
Source: PAR #611397 Report a problem | ||
| 12/16/2022 | Listed for sale | $90,000$73/sqft |
Source: PAR #611397 Report a problem | ||
| 12/8/2022 | Contingent | $90,000$73/sqft |
Source: PAR #611397 Report a problem | ||
| 11/3/2022 | Price change | $90,000-9.9%$73/sqft |
Source: PAR #611397 Report a problem | ||
| 9/7/2022 | Price change | $99,900-4.9%$81/sqft |
Source: PAR #611397 Report a problem | ||
| 8/16/2022 | Price change | $105,000-4.5%$85/sqft |
Source: PAR #611397 Report a problem | ||
| 7/23/2022 | Listed for sale | $110,000$89/sqft |
Source: PAR #611397 Report a problem | ||
| 7/11/2022 | Listing removed | -- |
Source: PAR #611397 Report a problem | ||
| 6/24/2022 | Listed for sale | $110,000+279.3%$89/sqft |
Source: PAR #611397 Report a problem | ||
| 7/5/2016 | Sold | $29,000-17.1%$24/sqft |
Source: PAR #470164 Report a problem | ||
| 4/28/2016 | Listed for sale | $35,000-22.2%$28/sqft |
Source: MARK DOWNEY & ASSOCIATES, INC. #470164 Report a problem | ||
| 10/2/2015 | Listing removed | $45,000$36/sqft |
Source: MARK DOWNEY & ASSOCIATES, INC. #470164 Report a problem | ||
| 10/3/2014 | Listed for sale | $45,000-30.7%$36/sqft |
Source: MARK DOWNEY & ASSOCIATES, INC. #470164 Report a problem | ||
| 12/6/2012 | Listing removed | $495 |
Source: MARK DOWNEY & ASSOCIATES, INC. #433035 Report a problem | ||
| 12/2/2012 | Price change | $495-16.8% |
Source: MARK DOWNEY & ASSOCIATES, INC. #433035 Report a problem | ||
| 10/12/2012 | Price change | $595-4.8% |
Source: MARK DOWNEY & ASSOCIATES, INC. #433035 Report a problem | ||
| 9/29/2012 | Listed for rent | $625$1/sqft |
Source: MARK DOWNEY & ASSOCIATES, INC. #433035 Report a problem | ||
| 4/26/2006 | Sold | $64,900$53/sqft |
Source: Public Record Report a problem | ||
Public tax history
| Year | Property taxes | Tax assessment |
|---|---|---|
| 2024 | $773 +3.8% | $50,088 -19.9% |
| 2023 | $745 +4.4% | $62,554 +4% |
| 2022 | $713 +15.5% | $60,163 +39.4% |
| 2021 | $618 +9% | $43,165 +11.6% |
| 2020 | $567 +5.1% | $38,679 +5.8% |
| 2019 | $539 | $36,567 +30.1% |
| 2018 | $539 +3.8% | $28,102 -2.1% |
| 2017 | $519 -3.2% | $28,716 -33.7% |
| 2016 | $537 -29% | $43,291 +0.1% |
| 2015 | $756 | $43,245 +3.9% |
| 2014 | $756 | $41,640 +6% |
| 2013 | -- | $39,301 -3.1% |
| 2012 | -- | $40,559 -3% |
| 2011 | -- | $41,811 -24.2% |
| 2009 | -- | $55,180 -0.3% |
| 2008 | -- | $55,368 -8.6% |
| 2007 | -- | $60,550 +48.1% |
| 2006 | -- | $40,880 +3% |
| 2005 | -- | $39,690 +3% |
| 2004 | -- | $38,530 +1.9% |
| 2003 | -- | $37,810 +2.4% |
| 2002 | -- | $36,920 +1.6% |
| 2001 | -- | $36,340 +3% |
| 2000 | -- | $35,280 +2.7% |
| 1999 | -- | $34,350 |
Find assessor info on the county website
Monthly payment
Est. payment
Payment breakdown
Explore the cost of this home by adjusting the details. Changes won't be saved.Climate risks
Neighborhood: 32534
Nearby schools
GreatSchools rating
- 3/10Lincoln Park Elementary SchoolGrades: PK-5Distance: 0.9 mi
- 5/10Beulah Middle SchoolGrades: 6-8Distance: 6.7 mi
- 2/10Pine Forest High SchoolGrades: 9-12Distance: 2.5 mi
Schools provided by the listing agent
- Elementary: Lincoln Park
- Middle: BEULAH
- High: Pine Forest
Source: PAR. This data may not be complete. We recommend contacting the local school district to confirm school assignments for this home.
- $--0.4 Acres8513 Ryan Ave #00, Pensacola, FL 32534Off Market

- $--0.4 Acres8513-00 Ryan Ave, Pensacola, FL 32534Off Market
- $30,883-- bd6 ba840 sqft8511 Ryan Ave, Pensacola, FL 32534Off Market
- $131,3003 bd1 ba1.3k sqft611 W Devane St, Pensacola, FL 32534Off Market
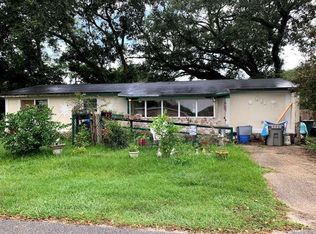
- $15,008-- bd2 ba924 sqft8509 Ryan Ave, Pensacola, FL 32534Off Market
- $152,3004 bd2 ba1.1k sqft529 W Devane St, Pensacola, FL 32534Off Market
- $152,000-- bd3 ba1.3k sqft600 W Devane St, Pensacola, FL 32534Off Market
- $47,438-- bd6 ba1.2k sqft8512 Walnut Ave, Pensacola, FL 32534Off Market
A local agent can set up tours, give advice and negotiate with sellers.
A local lender can help you make sure your offer is ready when you are.
Similar homes
- $175,0004 bd2 ba1.3k sqft112 Alice St, Pensacola, FL 32505For Sale
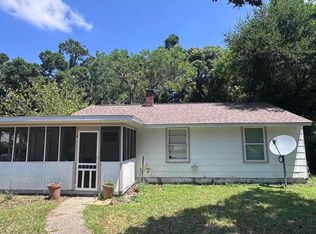 MLS ID #685564, Delilah Wells, World Impact Real Estate. PAR
 - $239,9003 bd2 ba1.3k sqft8748 Hollingsworth Ave, Pensacola, FL 32534For Sale
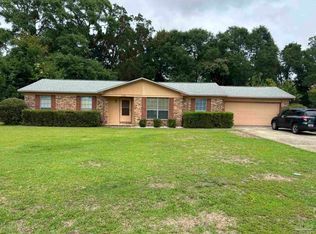 MLS ID #683194, J. Thomas Fruitticher, FLAG REALTY, INC.. PAR
 - $210,0004 bd2 ba1.4k sqft821 Lydia Ave, Pensacola, FL 32505New Construction
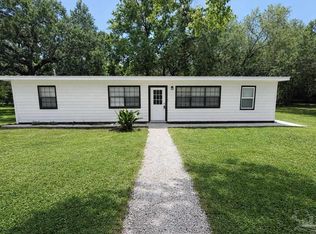 MLS ID #685079, Elijah Alexander Dash, Real Broker, LLC. PAR
 - $185,0004 bd2 ba1.3k sqft232 Broussard St, Pensacola, FL 32505For Sale
 MLS ID #680644, Pamela Smith, REAL ESTATE COUNSELORS. PAR
 - $205,0003 bd2 ba1.3k sqft9030 Bowman Ave #B, Pensacola, FL 32534For SaleMLS ID #685046, Skip Geiser, Plum Tree Realty LLC. PAR
- $184,9003 bd1 ba936 sqft6255 Memphis Ave, Pensacola, FL 32526For SaleMLS ID #685409, Daniel Callahan, OLD SOUTH PROPERTIES INC. PAR
- $198,5003 bd1 ba1k sqft8320 Binkley St, Pensacola, FL 32514For SaleMLS ID #683322, Donna Luebbers, Real Estate Resources FL LLC. PAR
- $175,0003 bd2 ba1k sqft23 Besma Dr, Pensacola, FL 32506For SaleMLS ID #677637, Greg Dawson, GRAND REALTY, INC.. PAR
- $175,0003 bd1 ba1k sqft28 Norwood Dr, Pensacola, FL 32506For SaleMLS ID #682347, Sheila Romaine, Coldwell Banker Realty. PAR
- $169,0003 bd1 ba941 sqft119 Manchester St, Perdido Key, FL 32507For SaleMLS ID #686056, Rachael Barach, REMAX Preferred. PAR
- $165,0003 bd2 ba1.2k sqft823 S Madison Dr, Pensacola, FL 32505For SaleMLS ID #670102, Tina Destefano, Levin Rinke Realty. PAR
- $250,0003 bd2 ba1.2k sqft171 Calvert Oaks Dr, Pensacola, FL 32514For SaleMLS ID #686255, Raphael Kyles, Better Homes And Gardens Real Estate Main Street Properties. PAR
- $155,0004 bd2 ba1k sqft3624 W Jackson St, Pensacola, FL 32505For SaleMLS ID #679461, Carlos Borgella, CENTURY 21 AMERISOUTH REALTY. PAR
- $174,9003 bd1 ba1k sqft409 Frisco Rd, Perdido Key, FL 32507For SaleMLS ID #678480, Loraine Reynolds, Coldwell Banker Realty. PAR
- $213,0003 bd2 ba1.8k sqft5748 Princeton Dr, Pensacola, FL 32526For SaleMLS ID #686235, Tina Destefano, Levin Rinke Realty. PAR
- $190,0003 bd1 ba1k sqft1422 N 61st Ave, Pensacola, FL 32506For SaleMLS ID #683040, Phillip Wade, Dalton Wade, Inc.. PAR
- $165,0002 bd1 ba988 sqft1111 N U St, Pensacola, FL 32505For SaleMLS ID #683397, Jayson Van Pelt, EXP Realty, LLC. PAR
- $199,0003 bd1 ba1.1k sqft6878 Cornelius Ln, Pensacola, FL 32505For SaleMLS ID #666167, Patrick Wilkes, Selling Dream Realty, LLC. PAR
- $160,0003 bd2 ba1.2k sqft34 Randolph Dr, Pensacola, FL 32506For SaleMLS ID #681419, Tina Destefano, Levin Rinke Realty. PAR
- $164,9003 bd2 ba1.3k sqft815 Woodland Dr, Pensacola, FL 32503For SaleMLS ID #683951, Scott Fader, Joseph Walter Realty, LLC. PAR
