Skip main navigation
Sold for $275,000
Street View
  • $275,000

    8513 S 143rd St, Omaha, NE 68138

    3beds
    1,365sqft
    Single Family Residence
    Built in 1982
    6,534 Square Feet Lot
    $295,500 Zestimate®
    $201/sqft
    $2,141 Estimated rent

    Home value

    $295,500

    $281,000 - $310,000

    $2,141/mo

    Zestimate® history
    Loading
    Loading...

    Owner options

    List your home for rent

    $2,141/mo

    Rent Zestimate®

    Find your next renter with Zillow Rental Manager. Plus, with online applications, you can quickly screen prospective tenants – for free.

    Learn more

    $2,141/mo

    Rent Zestimate®

    Refinance and save

    $1,866/mo

    Est. payment

    Refinancing to a lower rate could help reduce your monthly payments and save thousands over the life of the loan.

    See today's rates

    $1,866/mo

    Est. payment

    Explore your selling options

    Work with a Zillow partner agent

    Leverage their expertise and Zillow's premium Showcase listings to get your home seen by more buyers.

    Get started

    List with your own agent

    Get your home in front of millions of buyers by listing it on Zillow.

    Learn how to do it

    Sell it yourself

    Take full control of how buyers see your home on Zillow by listing For Sale by Owner (FSBO).

    List your home

    What's special

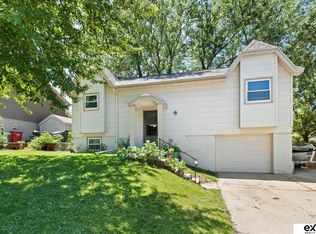
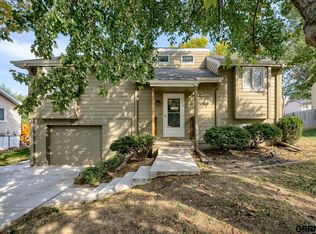
    Welcome to this charming, meticulously maintained split-entry home, in a convenient location. This lovely residence boasts 3 spacious bedrooms, 2 modern bathrooms, and a host of recent upgrades. You'll be greeted by freshly painted exterior. Step inside, and you'll immediately notice the open and airy living area. The kitchen, fully remodeled in 2022, features quartz countertops, custom cabinetry, SS appliances and LVT flooring. In the basement you'll find a spacious family room with a cozy fireplace, third bedroom with new carpet and smart switches as well as an updated 3/4 bath. The new deck, installed in 2021, where a hot tub awaits, offers a delightful space to relax and enjoy the outdoors. The gazebo, negotiable with the sale, is the ideal spot for outdoor dining, entertainment, or simply savoring the tranquil surroundings. Open House Saturday 12-2pm.

    Zillow last checked:

    Listing updated:

    Listed by:

    Robert Anthony Sr. 402-889-3171,

    Evolve Realty,

    Nicholas Cicirello 402-321-7032,

    Evolve Realty

    Bought with:

    Sarah Lynch, 20200519

    Better Homes and Gardens R.E.

    Source: GPRMLS,MLS#: 22322159MLS Logo

    Facts & features

    Interior

    Bedrooms & bathrooms
    • Bedrooms: 3
    • Bathrooms: 2
    • Full bathrooms: 1
    • 3/4 bathrooms: 1
    • Main level bathrooms: 1
    Primary bedroom
    • Level: Main
    • Area: 160.29
    • Dimensions: 13.7 x 11.7
    Bedroom 2
    • Level: Main
    • Area: 89
    • Dimensions: 10 x 8.9
    Bedroom 3
    • Level: Basement
    • Area: 93.6
    • Dimensions: 10.4 x 9
    Family room
    • Level: Basement
    • Area: 198.56
    • Dimensions: 14.6 x 13.6
    Kitchen
    • Level: Third
    • Area: 165.6
    • Dimensions: 18 x 9.2
    Living room
    • Level: Main
    • Area: 207.7
    • Dimensions: 13.4 x 15.5
    Basement
    • Area: 405
    Heating
    • Electric, Heat Pump
    Cooling
    • Central Air
    Appliances
    • Included: Range, Refrigerator, Dishwasher, Microwave
    Features
    • Basement: Finished
    • Number of fireplaces: 1
    Interior area
    • Total structure area: 1,365
    • Total interior livable area: 1,365 sqft
    • Finished area above ground: 960
    • Finished area below ground: 405

    Property

    Parking
    • Total spaces: 1
    • Parking features: Built-In, Garage
    • Attached garage spaces: 1
    Features
    • Levels: Split Entry
    • Patio & porch: Covered Deck, Deck
    • Exterior features: Sprinkler System
    • Has spa: Yes
    • Spa features: Hot Tub/Spa
    • Fencing: Wood,Privacy
    Lot
    • Size: 6,534 sqft
    • Dimensions: 100 x 57.4 x 100 x 75.5
    • Features: Up to 1/4 Acre.
    Details
    • Additional structures: Shed(s)
    • Parcel number: 011035021

    Construction

    Type & style
    • Home type: SingleFamily
    • Property subtype: Single Family Residence
    Materials
    • Masonite
    • Foundation: Slab
    • Roof: Composition
    Condition
    • Not New and NOT a Model
    • New construction: No
    • Year built: 1982

    Utilities & green energy

    • Sewer: Public Sewer
    • Water: Public

    Community & neighborhood

    Location
    • Region: Omaha
    • Subdivision: THE MEADOWS REPLAT IX

    Other

    Other facts
    • Listing terms: VA Loan,FHA,Conventional,Cash
    • Ownership: Fee Simple

    Price history

    DateEventPrice
    4/7/2026Listing removed$2,100$2/sqft
    Source: Zillow Rentals Report a problem
    3/31/2026Listed for rent$2,100$2/sqft
    Source: Zillow Rentals Report a problem
    11/9/2023Sold$275,000+10%$201/sqft
    Source: GPRMLS #22322159 Report a problem
    9/24/2023Pending sale$250,000$183/sqft
    Source: GPRMLS #22322159 Report a problem
    9/22/2023Listed for sale$250,000+155.1%$183/sqft
    Source: GPRMLS #22322159 Report a problem
    9/28/2001Sold$98,000$72/sqft
    Source: GPRMLS #106932 Report a problem

    Public tax history

    YearProperty taxesTax assessment
    2025$4,589 +6.7%$256,601 +10.8%
    2024$4,301 +7.8%$231,532 +9.2%
    2023$3,991 +2.5%$212,073 +24.2%
    2022$3,895 +7.1%$170,801
    2021$3,638 +5.7%$170,801 +16.4%
    2020$3,442 +2.7%$146,698 +4.8%
    2019$3,351 +6.3%$140,029 +6.3%
    2018$3,154 +7.1%$131,788 +5.6%
    2017$2,944 +5.1%$124,775 +5.7%
    2016$2,803 $118,080 +3%
    2015$2,803 +2.3%$114,679 +0.1%
    2014$2,740 $114,540 +0.8%
    2012$2,740 +3.8%$113,597 -3.6%
    2011$2,639 +1.3%$117,821 +1.2%
    2010$2,606 -6.6%$116,477 +0.9%
    2009$2,790 +4%$115,466 -8.6%
    2008$2,682 +0.4%$126,339 +4.2%
    2007$2,672 +5.4%$121,236 +7.3%
    2006$2,535 +2.1%$112,945 +7.1%
    2005$2,482 $105,440 +3.6%
    2004$2,482 +2.5%$101,752 +3.6%
    2003$2,421 +0.3%$98,182 -0.9%
    2002$2,413 +12.4%$99,034 +11.5%
    2001$2,146 +5.8%$88,793 +4.8%
    2000$2,029 $84,762
    1999-- $84,762

    Find assessor info on the county website

    Neighborhood: Chalco

    Nearby schools

    GreatSchools rating
    Schools provided by the listing agent
    • Elementary: Norris
    • Middle: Millard Central
    • High: Millard South
    • District: Millard

    Source: GPRMLS. This data may not be complete. We recommend contacting the local school district to confirm school assignments for this home.

    Get pre-qualified for a loan
    At Zillow Home Loans, we can pre-qualify you in as little as 5 minutes with no impact to your credit score.

    An equal housing lender. NMLS #10287.

    Sell for more on Zillow
    Get a Zillow Showcase℠ listing at no additional cost and you could sell for .
    $295,500
    2% more
    +$5,910
    With Zillow Showcase(estimated)
    $301,410