Skip main navigation
Sold for $276,000
  • $276,000

    8513 S 47th St, Bellevue, NE 68157

    3beds
    1,578sqft
    Single Family Residence
    Built in 1974
    6,969.6 Square Feet Lot
    $271,200 Zestimate®
    $175/sqft
    $1,990 Estimated rent

    Home value

    $271,200

    $258,000 - $285,000

    $1,990/mo

    Zestimate® history
    Loading
    Loading...

    Owner options

    List your home for rent

    $1,990/mo

    Rent Zestimate®

    Find your next renter with Zillow Rental Manager. Plus, with online applications, you can quickly screen prospective tenants – for free.

    Learn more

    $1,990/mo

    Rent Zestimate®

    Refinance and save

    $1,879/mo

    Est. payment

    Refinancing to a lower rate could help reduce your monthly payments and save thousands over the life of the loan.

    See today's rates

    $1,879/mo

    Est. payment

    Explore your selling options

    Work with a Zillow partner agent

    Leverage their expertise and Zillow's premium Showcase listings to get your home seen by more buyers.

    Get started

    List with your own agent

    Get your home in front of millions of buyers by listing it on Zillow.

    Learn how to do it

    Sell it yourself

    Take full control of how buyers see your home on Zillow by listing For Sale by Owner (FSBO).

    List your home

    What's special

    Fully fenced backyardGreat curb appealLarge drivewayBeautifully manicured yardNew shedExtended patioSpacious family room
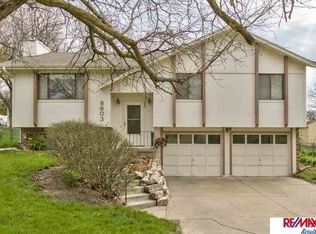
    Nothing to do here but unpack! Tucked in a quiet neighborhood, this well-maintained home is updated and truly move-in ready. From the moment you arrive, the large driveway and beautifully manicured yard set the tone with great curb appeal. Inside, the main living space feels light and bright thanks to large windows and fresh paint throughout. The updated kitchen features newer stainless steel appliances and ample cabinet space, making meal prep a breeze. The primary bedroom is generously sized and includes an updated bath with a shower that's even more impressive in person. Two additional nicely sized bedrooms and another updated full bath complete the main floor. Head downstairs to a spacious family room perfect for game days, movie nights, or relaxing by the fireplace. The fully fenced backyard featuring a new shed and an extended patio is ideal for summer entertaining. Enjoy easy access to parks, schools, & shopping. Updated windows, roof, shed, appliances, bathrooms, & more!

    Zillow last checked:

    Listing updated:

    Listed by:

    Linda Moy 402-960-0852,

    Nebraska Realty

    Bought with:

    Brandon Frans, 20160289

    eXp Realty LLC

    Tracy Frans, 20050553

    eXp Realty LLC

    Source: GPRMLS,MLS#: 22614623MLS Logo

    Facts & features

    Interior

    Bedrooms & bathrooms
    • Bedrooms: 3
    • Bathrooms: 3
    • Full bathrooms: 1
    • 3/4 bathrooms: 1
    • 1/2 bathrooms: 1
    • Main level bathrooms: 2
    Primary bedroom
    • Features: Wall/Wall Carpeting, Window Covering, Ceiling Fan(s)
    • Level: Main
    Bedroom 2
    • Features: Wall/Wall Carpeting, Window Covering
    • Level: Main
    Bedroom 3
    • Features: Wall/Wall Carpeting, Window Covering
    • Level: Main
    Primary bathroom
    • Features: 3/4, Shower
    Dining room
    • Features: Wall/Wall Carpeting, Window Covering, Cath./Vaulted Ceiling, Sliding Glass Door
    • Level: Main
    Family room
    • Features: Wall/Wall Carpeting, Window Covering, Fireplace
    • Level: Basement
    Kitchen
    • Features: Luxury Vinyl Plank
    • Level: Main
    Living room
    • Features: Wall/Wall Carpeting, Window Covering
    • Level: Main
    Basement
    • Area: 1008
    Heating
    • Natural Gas, Forced Air
    Cooling
    • Central Air
    Appliances
    • Included: Range, Oven, Refrigerator, Dishwasher, Disposal, Microwave
    Features
    • Ceiling Fan(s), Formal Dining Room
    • Flooring: Carpet, Luxury Vinyl, Plank
    • Doors: Sliding Doors
    • Windows: Window Coverings, LL Daylight Windows
    • Basement: Daylight
    • Number of fireplaces: 1
    • Fireplace features: Family Room, Gas Log
    Interior area
    • Total structure area: 1,578
    • Total interior livable area: 1,578 sqft
    • Finished area above ground: 1,146
    • Finished area below ground: 432

    Property

    Parking
    • Total spaces: 2
    • Parking features: Attached
    • Attached garage spaces: 2
    Features
    • Levels: Split Entry
    • Patio & porch: Patio
    • Fencing: Chain Link,Full
    Lot
    • Size: 6,969 sqft
    • Dimensions: 100 x 70
    • Features: Up to 1/4 Acre.
    Details
    • Additional structures: Shed(s)
    • Parcel number: 010529713

    Construction

    Type & style
    • Home type: SingleFamily
    • Architectural style: Traditional
    • Property subtype: Single Family Residence
    Materials
    • Masonite
    • Foundation: Block
    • Roof: Composition
    Condition
    • Not New and NOT a Model
    • New construction: No
    • Year built: 1974

    Utilities & green energy

    • Sewer: Public Sewer
    • Water: Public
    • Utilities for property: Electricity Available, Natural Gas Available, Water Available, Sewer Available

    Community & neighborhood

    Location
    • Region: Bellevue
    • Subdivision: FAULKLAND HEIGHTS

    Other

    Other facts
    • Listing terms: VA Loan,FHA,Conventional,Cash
    • Ownership: Fee Simple

    Price history

    DateEventPrice
    7/10/2026Sold$276,000+2.6%$175/sqft
    Source: GPRMLS #22614623 Report a problem
    6/5/2026Pending sale$269,000$170/sqft
    Source: GPRMLS #22614623 Report a problem
    6/3/2026Listed for sale$269,000+8.9%$170/sqft
    Source: GPRMLS #22614623 Report a problem
    8/15/2022Sold$247,000+2.9%$157/sqft
    Source: GPRMLS #22216791 Report a problem
    7/18/2022Pending sale$240,000$152/sqft
    Source: GPRMLS #22216791 Report a problem
    7/15/2022Listed for sale$240,000+26.3%$152/sqft
    Source: GPRMLS #22216791 Report a problem
    6/5/2020Sold$190,000+6.1%$120/sqft
    Source: Public Record Report a problem
    4/28/2020Listed for sale$179,000+34.6%$113/sqft
    Source: NP Dodge Real Estate #22009743 Report a problem
    3/7/2005Sold$133,000$84/sqft
    Source: Public Record Report a problem

    Public tax history

    YearProperty taxesTax assessment
    2025$4,048 +2.5%$235,140 +1%
    2024$3,951 -12.3%$232,703
    2023$4,504 +15.2%$232,703 +29.9%
    2022$3,909 +13%$179,078
    2021$3,459 +7.6%$179,078 +23.2%
    2020$3,215 +7.6%$145,358 +8.6%
    2019$2,988 +4.6%$133,866 +4.6%
    2018$2,856 +2.6%$127,971 +3.1%
    2017$2,784 +4.1%$124,112 +3.4%
    2016$2,673 $120,029 +5.2%
    2015$2,673 +5.6%$114,058 -1.2%
    2014$2,531 $115,468 -3.4%
    2012$2,531 +5.1%$119,482 +2.6%
    2011$2,408 -3.2%$116,460 +3%
    2010$2,488 -0.3%$113,070 -3.3%
    2009$2,495 -1.5%$116,969 -3.6%
    2008$2,532 +1.2%$121,312 +0.2%
    2007$2,502 +7.9%$121,120 +4.1%
    2006$2,319 +9.2%$116,343 +8.9%
    2005$2,124 $106,837 +6.4%
    2004$2,124 +2.8%$100,407 +1%
    2003$2,066 +5.1%$99,405 +2.3%
    2002$1,966 +9.2%$97,137 +5.7%
    2001$1,801 +11.5%$91,877 +5.1%
    2000$1,616 $87,446
    1999-- $87,446

    Find assessor info on the county website

    Neighborhood: 68157

    Nearby schools

    GreatSchools rating
    Schools provided by the listing agent
    • Elementary: Pawnee
    • Middle: Bryan
    • High: Bryan
    • District: Omaha

    Source: GPRMLS. This data may not be complete. We recommend contacting the local school district to confirm school assignments for this home.

    Get pre-qualified for a loan
    At Zillow Home Loans, we can pre-qualify you in as little as 5 minutes with no impact to your credit score.

    An equal housing lender. NMLS #10287.

    Sell for more on Zillow
    Get a Zillow Showcase℠ listing at no additional cost and you could sell for .
    $271,200
    2% more
    +$5,424
    With Zillow Showcase(estimated)
    $276,624