Experience the ease of carefree living in this popular, just-18-year-old Sable Ridge townhome, tucked away on a low-traffic turnaround street and backing to a peaceful wooded setting that provides a semi-private backyard retreat. Step inside to discover an efficiently designed, comfortable interior. The main level features a practical L-shaped living and dining area that flows seamlessly into the kitchen, which offers a well-planned layout designed for efficiency and convenience, complete with all appliances. A large transom sliding patio door opens to the backyard, where a concrete patio extended with brick pavers creates an ideal setting for outdoor entertaining or quiet relaxation surrounded by nature. A convenient half bathroom completes the main level. Upstairs, you'll find a spacious loft, two bedrooms including a primary bedroom with a walk-in closet, and a convenient laundry room with full-size washer and dryer. Enjoy a terrific community offering a clubhouse, outdoor pool, playground, tennis and basketball courts, all within the sought-after Minooka School District. All furniture currently in the home may be removed or included at no additional cost. Schedule your private showing before this opportunity is gone.
Closed
$242,424
8513 Sawyer Ct, Joliet, IL 60431
2beds
1,600sqft
Townhouse, Single Family Residence
Built in 2008
1,825 Square Feet Lot
$243,900 Zestimate®
$152/sqft
$2,495 Estimated rent
Home value
$243,900
$222,000 - $268,000
$2,495/mo
Zestimate® history
Owner options
List your home for rent
$2,495/mo
Rent Zestimate®
Find your next renter with Zillow Rental Manager. Plus, with online applications, you can quickly screen prospective tenants – for free.
$2,495/mo
Rent Zestimate®
Refinance and save
$2,227/mo
Est. payment
Refinancing to a lower rate could help reduce your monthly payments and save thousands over the life of the loan.
$2,227/mo
Est. payment
Explore your selling options
Work with a Zillow partner agent
Leverage their expertise and Zillow's premium Showcase listings to get your home seen by more buyers.
Get startedList with your own agent
Get your home in front of millions of buyers by listing it on Zillow.
Learn how to do itSell it yourself
Take full control of how buyers see your home on Zillow by listing For Sale by Owner (FSBO).
List your homeWhat's special
Efficiently designed comfortable interiorSemi-private backyard retreatLow-traffic turnaround street
Zillow last checked:
Listing updated:
Listed by:
Thomas Domasik 708-923-0900,
RE/MAX 10 in the Park
Bought with:
Zeferino Martinez
RE/MAX 10
Source: MRED as distributed by MLS GRID,MLS#: 12547418
Facts & features
Interior
Bedrooms & bathrooms
- Bedrooms: 2
- Bathrooms: 2
- Full bathrooms: 1
- 1/2 bathrooms: 1
Rooms
- Room types: Loft, Walk In Closet
Primary bedroom
- Features: Flooring (Carpet), Window Treatments (Blinds)
- Level: Second
- Area: 224 Square Feet
- Dimensions: 16X14
Bedroom 2
- Features: Flooring (Carpet), Window Treatments (Blinds)
- Level: Second
- Area: 169 Square Feet
- Dimensions: 13X13
Dining room
- Features: Flooring (Wood Laminate)
- Level: Main
- Area: 108 Square Feet
- Dimensions: 12X9
Kitchen
- Features: Flooring (Wood Laminate)
- Level: Main
- Area: 132 Square Feet
- Dimensions: 12X11
Laundry
- Features: Flooring (Ceramic Tile)
- Level: Second
- Area: 35 Square Feet
- Dimensions: 7X5
Living room
- Features: Flooring (Wood Laminate)
- Level: Main
- Area: 260 Square Feet
- Dimensions: 20X13
Loft
- Features: Flooring (Carpet), Window Treatments (Blinds)
- Level: Second
- Area: 285 Square Feet
- Dimensions: 19X15
Walk in closet
- Features: Flooring (Carpet)
- Level: Second
- Area: 54 Square Feet
- Dimensions: 9X6
Heating
- Natural Gas, Forced Air
Cooling
- Central Air
Appliances
- Included: Range, Microwave, Dishwasher, Refrigerator, Washer, Dryer, Gas Water Heater
- Laundry: Upper Level, Gas Dryer Hookup, In Unit
Features
- Walk-In Closet(s)
- Flooring: Laminate
- Doors: Storm Door(s), Sliding Glass Door(s)
- Basement: None
Interior area
- Total structure area: 0
- Total interior livable area: 1,600 sqft
Property
Parking
- Total spaces: 2
- Parking features: Asphalt, Garage Door Opener, Yes, Garage Owned, Attached, Garage
- Attached garage spaces: 2
- Has uncovered spaces: Yes
Accessibility
- Accessibility features: No Disability Access
Features
- Patio & porch: Patio
Lot
- Size: 1,825 Square Feet
- Dimensions: 25X73
- Features: Common Grounds
Details
- Additional structures: None
- Parcel number: 0902301004
- Special conditions: None
Construction
Type & style
- Home type: Townhouse
- Property subtype: Townhouse, Single Family Residence
Materials
- Vinyl Siding
- Foundation: Concrete Perimeter
- Roof: Asphalt
Condition
- New construction: No
- Year built: 2008
Details
- Builder model: TOWNHOUSE
Utilities & green energy
- Electric: Circuit Breakers
- Sewer: Public Sewer
- Water: Public
Community & HOA
Community
- Security: Carbon Monoxide Detector(s)
- Subdivision: Sable Ridge
HOA
- Has HOA: Yes
- Amenities included: Exercise Room, Park, Party Room, Pool, Tennis Court(s), Clubhouse
- Services included: Insurance, Clubhouse, Exercise Facilities, Exterior Maintenance, Scavenger, Snow Removal
- HOA fee: $350 monthly
Location
- Region: Joliet
Financial & listing details
- Price per square foot: $152/sqft
- Tax assessed value: $220,929
- Annual tax amount: $6,247
- Date on market: 1/27/2026
- Listing terms: Cash
- Ownership: Fee Simple w/ HO Assn.
Price history
| Date | Event | Price |
|---|---|---|
| 5/4/2026 | Sold | $242,424-1%$152/sqft |
Source:  MRED as distributed by MLS GRID #12547418 Report a problem MRED as distributed by MLS GRID #12547418 Report a problem | ||
| 3/27/2026 | Contingent | $244,873$153/sqft |
Source: MRED as distributed by MLS GRID #12547418 Report a problem | ||
| 1/27/2026 | Listed for sale | $244,873-0.1%$153/sqft |
Source: MRED as distributed by MLS GRID #12547418 Report a problem | ||
| 12/1/2025 | Listing removed | $245,000$153/sqft |
Source: MRED as distributed by MLS GRID #12458526 Report a problem | ||
| 10/7/2025 | Price change | $245,000-2%$153/sqft |
Source: MRED as distributed by MLS GRID #12458526 Report a problem | ||
| 8/26/2025 | Listed for sale | $250,000$156/sqft |
Source: MRED as distributed by MLS GRID #12428981 Report a problem | ||
| 7/31/2025 | Contingent | $250,000$156/sqft |
Source: MRED as distributed by MLS GRID #12428981 Report a problem | ||
| 7/25/2025 | Listed for sale | $250,000+11.1%$156/sqft |
Source: MRED as distributed by MLS GRID #12428981 Report a problem | ||
| 10/17/2023 | Sold | $225,000$141/sqft |
Source: MRED as distributed by MLS GRID #11876268 Report a problem | ||
| 9/14/2023 | Contingent | $225,000$141/sqft |
Source: MRED as distributed by MLS GRID #11876268 Report a problem | ||
| 9/7/2023 | Listed for sale | $225,000+37.6%$141/sqft |
Source: MRED as distributed by MLS GRID #11876268 Report a problem | ||
| 7/10/2019 | Sold | $163,500-1.4%$102/sqft |
Source: Public Record Report a problem | ||
| 6/17/2019 | Listed for sale | $165,900$104/sqft |
Source: john greene Realtor #10271084 Report a problem | ||
| 5/1/2019 | Pending sale | $165,900$104/sqft |
Source: john greene Realtor #10271084 Report a problem | ||
| 4/19/2019 | Price change | $165,900-2.4%$104/sqft |
Source: john greene Realtor #10271084 Report a problem | ||
| 4/11/2019 | Price change | $169,900-0.1%$106/sqft |
Source: john greene Realtor #10271084 Report a problem | ||
| 3/16/2019 | Price change | $170,000-1.7%$106/sqft |
Source: john greene Realtor #10271084 Report a problem | ||
| 2/24/2019 | Listed for sale | $173,000$108/sqft |
Source: john greene Realtor #10271084 Report a problem | ||
Public tax history
| Year | Property taxes | Tax assessment |
|---|---|---|
| 2024 | $6,248 +13.1% | $73,643 +5.9% |
| 2023 | $5,525 +19.4% | $69,544 +18.7% |
| 2022 | $4,626 +3.2% | $58,582 +6.8% |
| 2021 | $4,483 +3.7% | $54,836 +3.5% |
| 2020 | $4,325 +15.3% | $52,997 +13.3% |
| 2019 | $3,750 | $46,796 +3.6% |
| 2018 | $3,750 +12.5% | $45,170 +13.4% |
| 2017 | $3,332 +8.9% | $39,847 +8.5% |
| 2016 | $3,060 -0.9% | $36,722 +0.4% |
| 2015 | $3,086 | $36,558 +10.2% |
| 2014 | $3,086 | $33,170 -1.8% |
| 2013 | -- | $33,785 -17.6% |
| 2012 | -- | $40,994 -7.6% |
| 2011 | -- | $44,375 |
| 2010 | -- | $44,375 -5% |
| 2009 | -- | $46,711 +28.3% |
| 2008 | -- | $36,419 +3541.9% |
| 2007 | -- | $1,000 |
Find assessor info on the county website
Neighborhood: 60431
Nearby homes
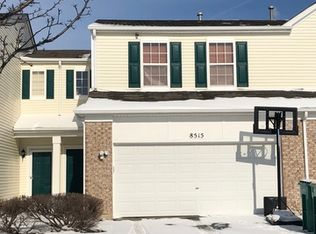
- $278,7002 bd1 ba1.8k sqft8515 Sawyer Ct, Joliet, IL 60431Off Market
- $338,900-- bd-- ba-- sqft8511 Sawyer Ct, Joliet, IL 60431Off Market
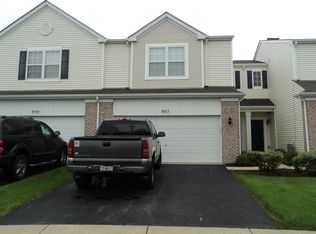
- $240,0002 bd1 ba1.6k sqft8517 Sawyer Ct, Joliet, IL 60431Sold
- $284,9003 bd3 ba1.6k sqft8509 Sawyer Ct, Joliet, IL 60431Off Market

- $248,0003 bd3 ba1.6k sqft8519 Sawyer Ct, Joliet, IL 60431Sold
- $300,0003 bd3 ba1.6k sqft8503 Sawyer Ct, Joliet, IL 60431Sold
- $396,4003 bd2 ba2.4k sqft8506 Sawyer Ct #000, Joliet, IL 60431Off Market
- $330,3003 bd2 ba1.4k sqft8506 Sawyer Ct #0000, Joliet, IL 60431Off Market
Nearby schools
GreatSchools rating
- 6/10Jones Elementary SchoolGrades: K-4Distance: 1.2 mi
- 6/10Minooka Jr High SchoolGrades: 7-8Distance: 6.3 mi
- 10/10Minooka Community High SchoolGrades: 9-12Distance: 8.6 mi
Schools provided by the listing agent
- Elementary: Jones Elementary School
- Middle: Minooka Junior High School
- High: Minooka Community High School
- District: 201
Source: MRED as distributed by MLS GRID. This data may not be complete. We recommend contacting the local school district to confirm school assignments for this home.
Get a cash offer in 3 minutes
Find out how much your home could sell for in as little as 3 minutes with a no-obligation cash offer.
Estimated market value
$243,900
Get a cash offer in 3 minutes
Find out how much your home could sell for in as little as 3 minutes with a no-obligation cash offer.
Estimated market value
$243,900
- Illinois
- Kendall County
- Joliet
- 60431
- 8513 Sawyer Ct
Nearby cities
Nearby neighborhoods
Nearby zip codes
Other Joliet Topics
