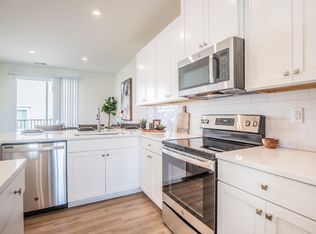
Beautiful 4-bedroom, 2.5-bath home featuring three spacious levels and an open floor plan designed for comfortable living and entertaining. Enjoy bright and airy living spaces, a modern kitchen that flows seamlessly into the main living area, and generously sized bedrooms with ample closet space throughout.
The versatile layout offers plenty of room for a home office, media room, playroom, or guest space. Conveniently located just minutes from I-485, I-77, shopping, dining, and Quail Corners, this home offers the perfect combination of space, comfort, and convenience.
Don't miss this exceptional rental opportunity schedule your tour today!
Townhouse for rent
$2,300/moFees may apply
8513 Sharonbrook Dr, Charlotte, NC 28210
4beds
--sqft
Price may not include required fees and charges. Learn more|
Townhouse
Available now
Cats, dogs OK
Air conditioner, central air
In unit laundry
4 Attached garage spaces parking
Central, natural gas, other
What's special
- 68 days |
- -- |
- -- |
Zillow last checked:
Listing updated:
Travel times

Let’s turn your rent into credit progress
Build credit history with every on-time payment and get credit for the payment you’re already making.
Facts & features
Interior
Bedrooms & bathrooms
- Bedrooms: 4
- Bathrooms: 4
- Full bathrooms: 3
- 1/2 bathrooms: 1
Heating
- Central, Natural Gas, Other
Cooling
- Air Conditioner, Central Air
Appliances
- Included: Dishwasher, Dryer, Garbage Disposal, Gas Oven, Gas Range, Microwave Oven, Refrigerator, Self Cleaning Oven, Washer
- Laundry: In Unit
Features
- Built-in Features, Ceiling Fan(s), Hot Tub, Kitchen Island, Open Floorplan, Other, Other - See Remarks, Pantry, Pantry, Storage, Storage, Walk-In Closet(s), Walk-In Pantry
Property
Parking
- Total spaces: 4
- Parking features: Attached, Garage, Open
- Has attached garage: Yes
- Has uncovered spaces: Yes
- Details: Contact manager
Features
- Patio & porch: Other
- Exterior features: Other
- Has spa: Yes
- Spa features: Spa
Lot
- Features: Level, Other
Details
- Additional structures: Garage(s), Other
- Parcel number: 20702265
- Other equipment: Other
Construction
Type & style
- Home type: Townhouse
- Property subtype: Townhouse
Materials
- Roof: Architectural Shingle
Condition
- Year built: 2017
Building
Management
- Pets allowed: Yes
Community & HOA
Community
- Features: Other
- Security: Other
HOA
- Amenities included: Hot Tub, Other, Parking, Spa, Sport Court
Location
- Region: Charlotte
Financial & listing details
- Lease term: 12 Months
Nearby apartments for rent

Price history
| Date | Event | Price |
|---|---|---|
| 7/7/2026 | Price change | $2,300-2.1% |
Source: Canopy MLS as distributed by MLS GRID #4367545 Report a problem | ||
| 6/16/2026 | Price change | $2,350-6% |
Source: Canopy MLS as distributed by MLS GRID #4367545 Report a problem | ||
| 5/24/2026 | Listed for rent | $2,500+4.2% |
Source: Canopy MLS as distributed by MLS GRID #4367545 Report a problem | ||
| 4/12/2025 | Listing removed | $2,400 |
Source: Zillow Rentals Report a problem | ||
| 3/27/2025 | Listed for rent | $2,400 |
Source: Zillow Rentals Report a problem | ||
| 7/12/2024 | Listing removed | -- |
Source: Canopy MLS as distributed by MLS GRID #4128464 Report a problem | ||
| 5/8/2024 | Price change | $2,400-4% |
Source: Canopy MLS as distributed by MLS GRID #4128464 Report a problem | ||
| 4/12/2024 | Listed for rent | $2,500+11.2% |
Source: Canopy MLS as distributed by MLS GRID #4128464 Report a problem | ||
| 11/2/2022 | Sold | $340,000+45.9% |
Source: Public Record Report a problem | ||
| 11/6/2021 | Listing removed | -- |
Source: Zillow Rental Manager Report a problem | ||
| 10/30/2021 | Listed for rent | $2,249+21.9% |
Source: Zillow Rental Manager Report a problem | ||
| 10/1/2020 | Listing removed | $1,845 |
Source: Carod Properties Report a problem | ||
| 8/25/2020 | Listed for rent | $1,845 |
Source: Carod Properties Report a problem | ||
| 2/22/2017 | Sold | $233,000 |
Source: Public Record Report a problem | ||
Neighborhood: Sterling
Nearby schools
GreatSchools rating
- 6/10Sterling ElementaryGrades: PK-5Distance: 0.8 mi
- 7/10Quail Hollow MiddleGrades: 6-8Distance: 1.4 mi
- 7/10Ballantyne Ridge High SchoolGrades: 9-12Distance: 3.9 mi