MLS# 262200 An inviting front entry adorned with a stylish dormer makes coming home to this adorable Sandhollow Home a daily treat. The Sage, features 2,056 sq. ft. of open-concept living & is the perfect plan for entertaining and daily living. This home features a large great room with the kitchen and dining room perfectly arranged to accommodate guests, large family gatherings or a movie night on the couch. A well-placed front office is the perfect work from home location or use it as the 4 th bedroom for a growing family. The quartz countertops throughout the home deliver the elegance you’ve always wanted and the functionality you’ve always needed. The oversized three-car garage enters into a sizeable laundry room with additional storage while the fully landscaped yard is ideal for children and pets. Conveniently located to freeway access, shopping and within walking distance of Ray Reynolds Middle School and Columbia River Elementary School.
Sold for $524,900
$524,900
8513 Silver Mound Dr, Pasco, WA 99301
4beds
2,056sqft
Single Family Residence
Built in 2022
7,405 Square Feet Lot
$527,000 Zestimate®
$255/sqft
$2,607 Estimated rent
Home value
$527,000
$501,000 - $553,000
$2,607/mo
Zestimate® history
Owner options
List your home for rent
$2,607/mo
Rent Zestimate®
Find your next renter with Zillow Rental Manager. Plus, with online applications, you can quickly screen prospective tenants – for free.
$2,607/mo
Rent Zestimate®
Refinance and save
$3,160/mo
Est. payment
Refinancing to a lower rate could help reduce your monthly payments and save thousands over the life of the loan.
$3,160/mo
Est. payment
Explore your selling options
Work with a Zillow partner agent
Leverage their expertise and Zillow's premium Showcase listings to get your home seen by more buyers.
Get startedList with your own agent
Get your home in front of millions of buyers by listing it on Zillow.
Learn how to do itSell it yourself
Take full control of how buyers see your home on Zillow by listing For Sale by Owner (FSBO).
List your homeWhat's special
Zillow last checked:
Listing updated:
Listed by:
Jaime Bocek Office:+1(509)204-7360,
Keller Williams Realty Tri-Cities,
Ken Poletski 509-737-7118,
Community Real Estate Group / KWSP
Bought with:
Jaime Bocek, 92530
Keller Williams Realty Tri-Cities
Source: PACMLS,MLS#: 262200
Facts & features
Interior
Bedrooms & bathrooms
- Bedrooms: 4
- Bathrooms: 2
- Full bathrooms: 2
Bedroom
- Level: M
Bedroom 1
- Level: M
Bedroom 2
- Level: M
Bedroom 3
- Level: M
Heating
- Furnace
Cooling
- Central Air, Heat Pump
Appliances
- Included: Dishwasher, Disposal, Microwave, Range/Oven
- Laundry: Sink
Features
- Ceiling Fan(s)
- Flooring: Carpet, Tile, Wood
- Windows: Windows - Vinyl
- Basement: None
- Number of fireplaces: 1
- Fireplace features: 1, Gas, Family Room
Interior area
- Total structure area: 2,056
- Total interior livable area: 2,056 sqft
Property
Parking
- Total spaces: 3
- Parking features: Attached, 3 car
- Attached garage spaces: 3
Features
- Levels: 1 Story
- Stories: 1
- Patio & porch: Patio/Covered
- Exterior features: See Remarks
Lot
- Size: 7,405 Square Feet
- Features: See Remarks, Professionally Landscaped
Details
- Parcel number: 115171036
- Zoning description: Residential
Construction
Type & style
- Home type: SingleFamily
- Property subtype: Single Family Residence
Materials
- Trim - Rock, Lap
- Foundation: Concrete, Crawl Space
- Roof: Comp Shingle
Condition
- New Construction
- New construction: Yes
- Year built: 2022
Utilities & green energy
- Water: Public
- Utilities for property: Sewer Connected
Community & HOA
Community
- Subdivision: Seven Sisters,Pasco West
Location
- Region: Pasco
Financial & listing details
- Price per square foot: $255/sqft
- Tax assessed value: $483,800
- Annual tax amount: $4,075
- Date on market: 6/14/2022
- Listing terms: Cash,Conventional,FHA,VA Loan,See Remarks
- Electric utility on property: Yes
Price history
| Date | Event | Price |
|---|---|---|
| 7/20/2023 | Sold | $524,900$255/sqft |
Source:  PACMLS #262200 Report a problem PACMLS #262200 Report a problem | ||
| 5/30/2023 | Pending sale | $524,900$255/sqft |
Source:  NWMLS as distributed by MLS GRID #NWM2066563 Report a problem NWMLS as distributed by MLS GRID #NWM2066563 Report a problem | ||
| 5/10/2023 | Price change | $524,900-3.7%$255/sqft |
Source: PACMLS #262200 Report a problem | ||
| 1/18/2023 | Price change | $544,900-2.7%$265/sqft |
Source: PACMLS #262200 Report a problem | ||
| 11/4/2022 | Price change | $559,900-1.8%$272/sqft |
Source: PACMLS #262200 Report a problem | ||
| 6/14/2022 | Listed for sale | $569,900$277/sqft |
Source: PACMLS #262200 Report a problem | ||
Public tax history
| Year | Property taxes | Tax assessment |
|---|---|---|
| 2024 | $4,075 +6.7% | $483,800 |
| 2023 | $3,819 +418.8% | $483,800 +483.6% |
| 2022 | $736 | $82,900 |
Find assessor info on the county website
Neighborhood: 99301
Nearby homes
- $514,9003 bd2 ba1.9k sqft8509 Silver Mound Dr, Pasco, WA 99301Sold

- $520,0003 bd2 ba2k sqft8601 Silver Mound Dr, Pasco, WA 99301Sold

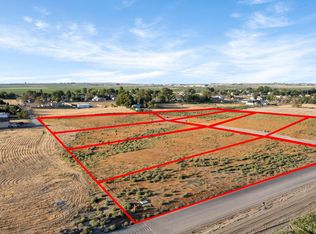
- $190,0001.16 Acres7100 Road 47 LOT 5, Pasco, WA 99301Sold
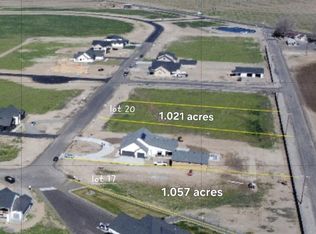
- $275,0001.021 Acres86 Taylor Ln LOT 20, Pasco, WA 99301Sold
- $265,0001 Acres77 Taylor Ln, Pasco, WA 99301Sold
- $255,0002.22 AcresNka Fanning Rd, Pasco, WA 99301Sold
- $175,0000.3 AcresNka Horizon Dr, Pasco, WA 99301Pending
- $275,0001.065 Acres114 Taylor Flats Rd, Pasco, WA 99301Sold
Nearby schools
GreatSchools rating
- 7/10Edwin Markham Elementary SchoolGrades: PK-5Distance: 10.4 mi
- 6/10Ray Reynolds Middle SchoolGrades: 6-8Distance: 5.9 mi
- NASageview High SchoolGrades: 9-12Distance: 3.9 mi
Schools provided by the listing agent
- District: Pasco
Source: PACMLS. This data may not be complete. We recommend contacting the local school district to confirm school assignments for this home.


Get pre-qualified for a loan
At Zillow Home Loans, we can pre-qualify you in as little as 5 minutes with no impact to your credit score.An equal housing lender. NMLS #10287.
Sell for more on Zillow
Get a Zillow Showcase℠ listing at no additional cost and you could sell for .
$527,000
2% more
+$10,540
With Zillow Showcase(estimated)
$537,540
- Washington
- Franklin County
- Pasco
- 99301
- 8513 Silver Mound Dr
Nearby cities
Nearby zip codes
Other Pasco Topics
