Skip main navigation
Sold for $1,225,000
  • $1,225,000

    8513 Stable Dr, Alexandria, VA 22308

    4beds
    2,366sqft
    Single Family Residence
    Built in 1965
    10,504 Square Feet Lot
    $1,246,000 Zestimate®
    $518/sqft
    $4,752 Estimated rent

    Home value

    $1,246,000

    $1.17M - $1.33M

    $4,752/mo

    Zestimate® history
    Loading
    Loading...

    Owner options

    List your home for rent

    $4,752/mo

    Rent Zestimate®

    Find your next renter with Zillow Rental Manager. Plus, with online applications, you can quickly screen prospective tenants – for free.

    Learn more

    $4,752/mo

    Rent Zestimate®

    Refinance and save

    $7,503/mo

    Est. payment

    Refinancing to a lower rate could help reduce your monthly payments and save thousands over the life of the loan.

    See today's rates

    $7,503/mo

    Est. payment

    Explore your selling options

    Work with a Zillow partner agent

    Leverage their expertise and Zillow's premium Showcase listings to get your home seen by more buyers.

    Get started

    List with your own agent

    Get your home in front of millions of buyers by listing it on Zillow.

    Learn how to do it

    Sell it yourself

    Take full control of how buyers see your home on Zillow by listing For Sale by Owner (FSBO).

    List your home

    What's special

    Gas fireplaceCozy family roomLarge finished walkout mudroomUpdated hall bathTranquil coy waterfall pondAdjacent sunroomBeautifully updated all brick
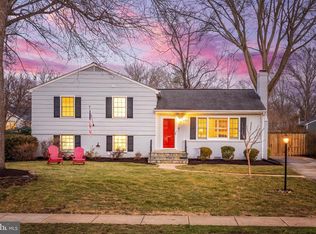
    Set on a quarter acre lot in the sought-after Riverside Gardens community, this beautifully updated all brick 4-bedroom, 2.5-bath home delivers over 2,400 square feet of living space across four finished levels. Thoughtfully maintained and enhanced, this home blends charm with modern updates creating a warm and inviting retreat. Step inside and you will find lovely hardwood floors, a neutral color palette, and great natural light. The large formal living and dining rooms are a great entertaining space with elegant crown and chair moldings. The recently updated gourmet kitchen features stunning quartz countertops and matching backsplash, rich cabinetry, a breakfast bar, gas cooking and loads of counter workspace. The adjacent sunroom, with its vaulted ceiling and walls of windows, invites the outdoors in and making it the perfect space to start or end your day. A few steps away is the cozy family room with recessed lighting, custom built-in bookshelves and a gas fireplace, ideal for family games and relaxing evenings. A spacious powder room and large finished walkout mudroom and laundry area complete the lower level. Upstairs, three bright bedrooms with generous closet space share an updated hall bath. The top-level owner's suite is a private sanctuary with an ensuite bath with dual sink vanity, a frameless glass shower, and spa-like finishes. Outside, the gorgeous, fully fenced backyard is beautifully landscaped with a fieldstone patio and garden edging, new lighting, a tranquil coy waterfall pond, mature trees, and a fully wired custom-built shed! Practical updates include a new hot water heater (2021), a new roof (2020), an updated AC system (2016), and a new furnace (2019), ensuring peace of mind for years to come. Located in a vibrant neighborhood with sidewalks, top-rated schools, and the Riverside Gardens Swim & Tennis Club (memberships available separately), this home offers easy access to DC and Arlington via the scenic George Washington Parkway. Restaurants, shopping, and farmers markets are nearby and from here, it is just six miles to Fort Belvoir and DLA. This home is a true gem in a prime location, welcome home! OFFERS, IF ANY ARE DUE ON TUESDAY 4/22 AT 10 AM.

    Zillow last checked:

    Listing updated:

    Listed by:

    Kris Walker 703-981-7802,

    KW United,

    Listing Team: The Walker Team, Co-Listing Team: The Walker Team,Co-Listing Agent: Madeline Clare Grossmann 703-928-6992,

    KW United

    Bought with:

    Jennifer Walker, 0225054785

    Corcoran McEnearney

    Source: Bright MLS,MLS#: VAFX2231288MLS Logo

    Facts & features

    Interior

    Bedrooms & bathrooms
    • Bedrooms: 4
    • Bathrooms: 3
    • Full bathrooms: 2
    • 1/2 bathrooms: 1
    Basement
    • Area: 708
    Heating
    • Central, Natural Gas
    Cooling
    • Central Air, Electric
    Appliances
    • Included: Microwave, Dishwasher, Disposal, Dryer, Stainless Steel Appliance(s), Cooktop, Washer, Water Heater, Gas Water Heater
    • Laundry: Washer In Unit, Lower Level, Dryer In Unit
    Features
    • Attic, Breakfast Area, Ceiling Fan(s), Dining Area, Floor Plan - Traditional, Formal/Separate Dining Room, Kitchen - Gourmet, Upgraded Countertops, Dry Wall
    • Flooring: Hardwood, Carpet, Ceramic Tile, Wood
    • Windows: Window Treatments
    • Basement: Walk-Out Access,Finished
    • Number of fireplaces: 1
    • Fireplace features: Wood Burning, Brick
    Interior area
    • Total structure area: 2,366
    • Total interior livable area: 2,366 sqft
    • Finished area above ground: 1,658
    • Finished area below ground: 708

    Property

    Parking
    • Parking features: Asphalt, Driveway
    • Has uncovered spaces: Yes
    Accessibility
    • Accessibility features: None
    Features
    • Levels: Multi/Split,Four
    • Stories: 4
    • Patio & porch: Patio
    • Pool features: Community
    • Fencing: Full
    • Has view: Yes
    • View description: Garden
    Lot
    • Size: 10,504 sqft
    • Features: Private, Rear Yard
    Details
    • Additional structures: Above Grade, Below Grade
    • Parcel number: 1023 10060010
    • Zoning: 130
    • Special conditions: Standard

    Construction

    Type & style
    • Home type: SingleFamily
    • Property subtype: Single Family Residence
    Materials
    • Brick, Combination
    • Foundation: Crawl Space
    • Roof: Asphalt
    Condition
    • New construction: No
    • Year built: 1965
    Details
    • Builder model: Sweetbriar

    Utilities & green energy

    • Sewer: Public Sewer
    • Water: Public

    Community & neighborhood

    Location
    • Region: Alexandria
    • Subdivision: Riverside Gardens

    Other

    Other facts
    • Listing agreement: Exclusive Right To Sell
    • Listing terms: Cash,Conventional,FHA,VA Loan
    • Ownership: Fee Simple

    Price history

    DateEventPrice
    6/5/2025Sold$1,225,000+11.4%$518/sqft
    Source: Bright MLS #VAFX2231288 Report a problem
    4/22/2025Contingent$1,100,000$465/sqft
    Source: Bright MLS #VAFX2231288 Report a problem
    4/17/2025Listed for sale$1,100,000+29.4%$465/sqft
    Source: Bright MLS #VAFX2231288 Report a problem
    12/28/2020Sold$850,000+6.3%$359/sqft
    Source: Public Record Report a problem
    11/14/2020Pending sale$800,000$338/sqft
    Source: Property Collective #VAFX1165646 Report a problem
    11/13/2020Listed for sale$800,000+100%$338/sqft
    Source: Property Collective #VAFX1165646 Report a problem
    12/11/2001Sold$400,000$169/sqft
    Source: Public Record Report a problem

    Public tax history

    YearProperty taxesTax assessment
    2025$11,496 +10.5%$941,700 +10.8%
    2024$10,404 +4%$850,110 +0.9%
    2023$10,002 -2.8%$842,870 -1.8%
    2022$10,295 $858,730 +16.1%
    2021-- $739,480 +12%
    2020$8,182 +0.1%$660,080 +0.3%
    2019$8,174 -1.8%$658,130 -2.4%
    2018$8,327 +5.9%$674,050 +4.1%
    2017$7,865 +5.9%$647,740 +6%
    2016$7,424 +6.7%$611,080 +3.1%
    2015$6,960 -4.5%$592,740 -4.9%
    2014$7,287 $623,410 +6.8%
    2013-- $583,490 -1.8%
    2012-- $593,990 +3%
    2011-- $576,590 +4%
    2010-- $554,260 -4%
    2009-- $577,150 -6.8%
    2008-- $619,340 -4.7%
    2007-- $649,970 +73.4%
    2003-- $374,925 +18.7%
    2002-- $315,810 +13.2%
    2001-- $278,935

    Find assessor info on the county website

    Neighborhood: 22308

    Nearby schools

    GreatSchools rating
    Schools provided by the listing agent
    • Elementary: Stratford Landing
    • Middle: Carl Sandburg
    • High: West Potomac
    • District: Fairfax County Public Schools

    Source: Bright MLS. This data may not be complete. We recommend contacting the local school district to confirm school assignments for this home.

    Get a cash offer in 3 minutes
    Find out how much your home could sell for in as little as 3 minutes with a no-obligation cash offer.
    Estimated market value
    $1,246,000
    Get a cash offer in 3 minutes
    Find out how much your home could sell for in as little as 3 minutes with a no-obligation cash offer.
    Estimated market value
    $1,246,000