Skip main navigation
Sold for $383,000
  • $383,000

    8513 Stables Dr, Piedmont, SD 57769

    3beds
    1,914sqft
    Site Built
    Built in 1999
    0.25 Acres Lot
    $382,600 Zestimate®
    $200/sqft
    $2,019 Estimated rent

    Home value

    $382,600

    Estimated sales range

    Not available

    $2,019/mo

    Zestimate® history
    Loading
    Loading...

    Owner options

    List your home for rent

    $2,019/mo

    Rent Zestimate®

    Find your next renter with Zillow Rental Manager. Plus, with online applications, you can quickly screen prospective tenants – for free.

    Learn more

    $2,019/mo

    Rent Zestimate®

    Refinance and save

    $2,387/mo

    Est. payment

    Refinancing to a lower rate could help reduce your monthly payments and save thousands over the life of the loan.

    See today's rates

    $2,387/mo

    Est. payment

    Explore your selling options

    Work with a Zillow partner agent

    Leverage their expertise and Zillow's premium Showcase listings to get your home seen by more buyers.

    Get started

    List with your own agent

    Get your home in front of millions of buyers by listing it on Zillow.

    Learn how to do it

    Sell it yourself

    Take full control of how buyers see your home on Zillow by listing For Sale by Owner (FSBO).

    List your home

    What's special

    Ceiling beamsExtra refrigeratorLarge bonus room
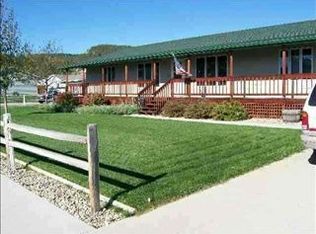
    Listed by Debbie Malott with CENTURY 21 ClearView Realty, (605) 391-2856. This home has been so taken care of! Some of my favorite features were the large living room windows and the ceiling beams. You will also find a kitchen and dining room combo with new glass in the sliding doors that lead out to the 16x12 deck, that was just stained last fall. There is plenty of sunshine coming through those large windows and has amazing views of the foothills. The primary bedroom has access to the full bath and closet organizer as does the second bedroom. Downstairs is a 17x13 family room with daylight windows. There is a large bonus room to be used however you want. The third bedroom also has organizer system in the closet and daylight windows. Large laundry/storage area and an extra refrigerator. Outside is a lovely .25 yard with sprinkler system and 12x16 shed. On the side of home is a nice space for camper parking and 50 amp plug in and clean out.

    Zillow last checked:

    Listing updated:

    Listed by:

    Debbie Malott,

    Century 21 Clearview Realty

    Bought with:

    Billy Hall

    Better Way Half Fee Realty

    Source: Mount Rushmore Area AOR,MLS#: 87493MLS Logo

    Facts & features

    Interior

    Bedrooms & bathrooms
    • Bedrooms: 3
    • Bathrooms: 2
    • Full bathrooms: 2
    Primary bedroom
    • Level: Main
    • Area: 132
    • Dimensions: 12 x 11
    Bedroom 2
    • Level: Main
    • Area: 70
    • Dimensions: 10 x 7
    Bedroom 3
    • Level: Basement
    • Area: 99
    • Dimensions: 11 x 9
    Dining room
    • Level: Main
    • Area: 100
    • Dimensions: 10 x 10
    Kitchen
    • Level: Main
    • Dimensions: 11 x 10
    Living room
    • Level: Main
    • Area: 270
    • Dimensions: 18 x 15
    Heating
    • Natural Gas, Forced Air
    Cooling
    • Refrig. C/Air
    Appliances
    • Included: Refrigerator, Electric Range Oven, Washer, Dryer
    • Laundry: In Basement
    Features
    • Vaulted Ceiling(s), Ceiling Fan(s), Den/Study
    • Flooring: Carpet, Vinyl, Laminate
    • Windows: Window Coverings(Some)
    • Basement: Full,Finished
    • Number of fireplaces: 1
    • Fireplace features: None
    Interior area
    • Total structure area: 1,914
    • Total interior livable area: 1,914 sqft

    Property

    Parking
    • Total spaces: 2
    • Parking features: Two Car, Attached, RV Access/Parking, Garage Door Opener
    • Attached garage spaces: 2
    Features
    • Levels: Split Foyer
    • Patio & porch: Open Deck
    • Exterior features: Sprinkler System
    Lot
    • Size: 0.25 Acres
    Details
    • Parcel number: 0D680327

    Construction

    Type & style
    • Home type: SingleFamily
    • Property subtype: Site Built
    Materials
    • Frame
    • Roof: Composition
    Condition
    • Year built: 1999

    Community & neighborhood

    Location
    • Region: Piedmont
    • Subdivision: Stagebarn

    Other

    Other facts
    • Listing terms: Cash,New Loan
    • Road surface type: Paved

    Price history

    DateEventPrice
    4/17/2026Sold$383,000-1.8%$200/sqft
    Source: Mount Rushmore Area AOR #87493 Report a problem
    3/9/2026Contingent$389,900$204/sqft
    Source: Mount Rushmore Area AOR #87493 Report a problem
    2/17/2026Listed for sale$389,900$204/sqft
    Source: Black Hills AOR #177545 Report a problem

    Public tax history

    YearProperty taxesTax assessment
    2025$4,107 +12.6%$335,652
    2024$3,648 +11.4%$335,652 +18.8%
    2023$3,276 $282,627 +20.5%
    2022-- $234,565 +15.3%
    2021$2,971 +2.5%$203,448 +8.4%
    2020$2,899 +6%$187,680
    2019$2,734 +3.2%$187,680 +6.5%
    2018$2,649 $176,275 +4.2%
    2017$2,649 $169,191 +7%
    2016-- $158,123
    2015$2,612 $158,123
    2013$2,612 $158,123

    Find assessor info on the county website

    Neighborhood: 57769

    Nearby schools

    GreatSchools rating
    Get pre-qualified for a loan
    At Zillow Home Loans, we can pre-qualify you in as little as 5 minutes with no impact to your credit score.

    An equal housing lender. NMLS #10287.