Skip main navigation
Sold for $307,500
  • $307,500

    8513 Sunflower Ln, Hudson, FL 34667

    3beds
    1,519sqft
    Single Family Residence
    Built in 1974
    7,920 Square Feet Lot
    $301,300 Zestimate®
    $202/sqft
    $2,388 Estimated rent

    Home value

    $301,300

    $271,000 - $334,000

    $2,388/mo

    Zestimate® history
    Loading
    Loading...

    Owner options

    List your home for rent

    $2,388/mo

    Rent Zestimate®

    Find your next renter with Zillow Rental Manager. Plus, with online applications, you can quickly screen prospective tenants – for free.

    Learn more

    $2,388/mo

    Rent Zestimate®

    Refinance and save

    $2,123/mo

    Est. payment

    Refinancing to a lower rate could help reduce your monthly payments and save thousands over the life of the loan.

    See today's rates

    $2,123/mo

    Est. payment

    Explore your selling options

    Work with a Zillow partner agent

    Leverage their expertise and Zillow's premium Showcase listings to get your home seen by more buyers.

    Get started

    List with your own agent

    Get your home in front of millions of buyers by listing it on Zillow.

    Learn how to do it

    Sell it yourself

    Take full control of how buyers see your home on Zillow by listing For Sale by Owner (FSBO).

    List your home

    What's special

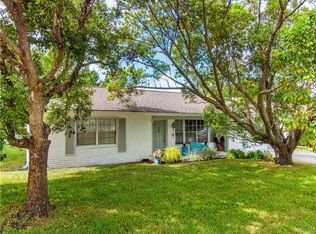
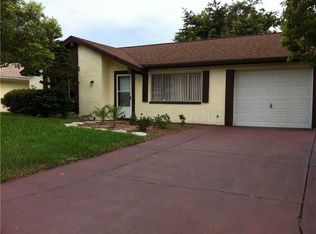
    VA ASSUMABLE LOAN WITH 2.75% INTEREST RATE AVAILABLE for qualified active duty military and veterans with their own entitlement. Located in Beacon Woods subdivision, this VERY WELL MAINTAINED 3 bedroom, 2 bathroom, 2 car garage, POOL home is high and dry with no flood insurance! Enter through the double door entry with storm doors including roll-down screens, into an inviting foyer leading to the family room. The dining room and family room combination is light, bright, and airy with French doors leading to the back patio and fully screened enclosed pool area. The pool boasts many upgrades including a REPAINTED and RESCREENED LANAI as well as a new pool heater which was upgraded in 2023. The pool pump was just replaced in 2025. Next to the dining room is the kitchen which was remodeled in 2018 with wood cabinets for plenty of storage, Corian counter tops with a breakfast bar, and stainless steel appliances (NEW DISHWASHER IN 2024). The split bedroom plan offers privacy for guests. The master bedroom has a walk-in closet, NEW sliding glass door to the pool, and in 2023, the en-suite master bathroom was completely REMODELED with a NEW WALK-IN SHOWER, FLOORING, TOILET, AND VANITY. The two guest bedrooms share a guest bathroom with ample storage. Extra fabulous features include a NEWER garage door (2020), WATER HEATER (2019), NEWER ELECTRIC PANEL (2021), ROOF (2017), NEW HVAC UNIT IN 2022 (HEAT PUMP, AIR HANDLER, ALL NEW DUCTWORK WITH NEW AIR RETURN VENTS IN THE BEDROOMS TO OPTIMIZE AIRFLOW), RESURFACED POOL (2020), FIVE NEW WINDOWS (installed between 2021 - 2023), FIRE RATED METAL ENTRY DOOR TO THE GARAGE ADDED IN 2022, and irrigation system. The exterior was FRESHLY PAINTED in 2025, NEW GUTTERS installed in 2023, and R-38 RATED ATTIC INSULATION ADDED IN 2024. The sizable walk-in pantry provides extra storage or potential space for a small office. Beacon Woods offers a community pool, tennis courts, clubhouse and so much more. Catch a game of golf at the Beacon Woods Golf Club located near the community clubhouse. This home offers so much and is conveniently located to Hwy 52 and US Hwy 19, parks, recreation, shopping, and dining!

    Zillow last checked:

    Listing updated:

    Listed by:

    Cara Bendeck, PA 727-439-8003,

    CHARLES RUTENBERG REALTY INC 727-538-9200

    Bought with:

    Cara Bendeck, PA, 3223717

    CHARLES RUTENBERG REALTY INC

    Source: Stellar MLS,MLS#: TB8371550MLS LogoOriginating MLS: Suncoast Tampa

    Facts & features

    Interior

    Bedrooms & bathrooms
    • Bedrooms: 3
    • Bathrooms: 2
    • Full bathrooms: 2
    Primary bedroom
    • Description: Room7
    • Features: Ceiling Fan(s), En Suite Bathroom, Walk-In Closet(s)
    • Level: First
    • Area: 181.5 Square Feet
    • Dimensions: 11x16.5
    Bedroom 1
    • Description: Room4
    • Features: Ceiling Fan(s), Built-in Closet
    • Level: First
    • Area: 110 Square Feet
    • Dimensions: 10x11
    Bedroom 2
    • Description: Room5
    • Features: Ceiling Fan(s), Built-in Closet
    • Level: First
    • Area: 140 Square Feet
    • Dimensions: 10x14
    Primary bathroom
    • Description: Room8
    • Features: Shower No Tub, Single Vanity
    • Level: First
    • Area: 50 Square Feet
    • Dimensions: 5x10
    Bathroom 1
    • Description: Room6
    • Level: First
    • Area: 56 Square Feet
    • Dimensions: 7x8
    Dining room
    • Description: Room2
    • Level: First
    • Area: 90 Square Feet
    • Dimensions: 9x10
    Kitchen
    • Description: Room3
    • Level: First
    • Area: 144 Square Feet
    • Dimensions: 9x16
    Living room
    • Description: Room1
    • Level: First
    • Area: 266 Square Feet
    • Dimensions: 14x19
    Heating
    • Central, Electric
    Cooling
    • Central Air
    Appliances
    • Included: Dishwasher, Electric Water Heater, Microwave, Range, Refrigerator
    • Laundry: In Garage
    Features
    • Ceiling Fan(s), Living Room/Dining Room Combo, Solid Surface Counters, Split Bedroom, Thermostat, Walk-In Closet(s)
    • Flooring: Carpet, Laminate, Tile
    • Doors: Sliding Doors
    • Windows: Blinds
    • Has fireplace: No
    Interior area
    • Total structure area: 2,444
    • Total interior livable area: 1,519 sqft

    Property

    Parking
    • Total spaces: 2
    • Parking features: Circular Driveway, Driveway, Garage Door Opener
    • Attached garage spaces: 2
    • Has uncovered spaces: Yes
    Features
    • Levels: One
    • Stories: 1
    • Patio & porch: Covered, Screened
    • Exterior features: Irrigation System
    • Has private pool: Yes
    • Pool features: Heated, In Ground, Salt Water, Screen Enclosure
    • Fencing: Chain Link
    Lot
    • Size: 7,920 Square Feet
    • Features: Level
    Details
    • Parcel number: 022516051J000010590
    • Zoning: PUD
    • Special conditions: None

    Construction

    Type & style
    • Home type: SingleFamily
    • Property subtype: Single Family Residence
    Materials
    • Block, Concrete, Stucco
    • Foundation: Slab
    • Roof: Shingle
    Condition
    • New construction: No
    • Year built: 1974

    Utilities & green energy

    • Sewer: Public Sewer
    • Water: Public
    • Utilities for property: Electricity Connected, Public, Water Connected

    Community & HOA

    Community
    • Features: Clubhouse, Deed Restrictions, Fitness Center, Playground, Pool, Sidewalks, Tennis Court(s)
    • Pet fee: $0 monthly
    • Subdivision: BEACON WOODS VILLAGE
    HOA
    • Has HOA: Yes
    • Amenities included: Clubhouse, Fitness Center, Pool, Tennis Court(s)
    • HOA fee: $28 monthly
    • HOA name: Jose Ponton
    • HOA phone: 727-863-1267
    Location
    • Region: Hudson

    Financial & listing details

    • Price per square foot: $202/sqft
    • Tax assessed value: $233,831
    • Annual tax amount: $2,955
    • Date on market: 4/11/2025
    • Cumulative days on market: 4 days
    • Listing terms: Cash,Conventional,FHA,VA Loan
    • Ownership: Fee Simple
    • Total actual rent: 0
    • Electric utility on property: Yes
    • Road surface type: Paved

    Price history

    DateEventPrice
    3/20/2026Listing removed$2,599$2/sqft
    Source: Stellar MLS #TB8468806 Report a problem
    2/20/2026Price change$2,599-3.7%$2/sqft
    Source: Stellar MLS #TB8468806 Report a problem
    2/9/2026Price change$2,699-6.9%$2/sqft
    Source: Stellar MLS #TB8468806 Report a problem
    1/26/2026Listed for rent$2,899$2/sqft
    Source: Stellar MLS #TB8468806 Report a problem
    6/12/2025Sold$307,500$202/sqft
    Source: Stellar MLS #TB8371550 Report a problem
    5/2/2025Pending sale$307,500$202/sqft
    Source: Stellar MLS #TB8371550 Report a problem
    4/28/2025Price change$307,500+0.8%$202/sqft
    Source: Stellar MLS #TB8371550 Report a problem
    4/12/2025Pending sale$305,000$201/sqft
    Source: Stellar MLS #TB8371550 Report a problem
    4/11/2025Listed for sale$305,000+24.5%$201/sqft
    Source: Stellar MLS #TB8371550 Report a problem
    7/12/2024Listing removed$245,000-7.7%$161/sqft
    Source: Stellar MLS #U8122166 Report a problem
    6/18/2021Sold$265,500+8.4%$175/sqft
    Source: Public Record Report a problem
    5/8/2021Pending sale$245,000$161/sqft
    Source: Stellar MLS #U8122166 Report a problem
    5/4/2021Listed for sale$245,000+36.1%$161/sqft
    Source: Stellar MLS #U8122166 Report a problem
    10/3/2007Sold$180,000+38.5%$118/sqft
    Source: Public Record Report a problem
    6/28/2005Sold$130,000$86/sqft
    Source: Public Record Report a problem

    Public tax history

    YearProperty taxesTax assessment
    2024$2,955 +4%$200,560
    2023$2,842 +11.4%$200,560 +8.1%
    2022$2,551 +309.1%$185,455 +132.7%
    2021$624 $79,710 +1.4%
    2020-- $78,610 +2.3%
    2019-- $76,850
    Find assessor info on the county website

    Neighborhood: 34667

    Nearby schools

    GreatSchools rating
    Schools provided by the listing agent
    • Elementary: Gulf Highland Elementary
    • Middle: Bayonet Point Middle-PO
    • High: Fivay High-PO

    Source: Stellar MLS. This data may not be complete. We recommend contacting the local school district to confirm school assignments for this home.

    Get a cash offer in 3 minutes
    Find out how much your home could sell for in as little as 3 minutes with a no-obligation cash offer.
    Estimated market value
    $301,300
    Get a cash offer in 3 minutes
    Find out how much your home could sell for in as little as 3 minutes with a no-obligation cash offer.
    Estimated market value
    $301,300