Delight in the convenience and comfort of this well-crafted, traditional style home in White Settlement. Boasting 3 bedrooms, 2 baths, and a 2-car garage, this 1986-built property offers you an appealing blend of location and lifestyle. A short 15-minute drive to downtown and the cultural district, with a close proximity to local shopping and entertainment, the charm of this home extends beyond its boundaries. Delve into a generous interior sporting fresh paint and easy-to-maintain laminate flooring throughout. Tile in the wet areas adds a touch of elegance. The exterior, traditional and adorned with brick, enhances the entrancing appeal. A bonus feature is an auxiliary building on the property equipped with electric. Add a touch of your own decor to turn this house into your ideal home.
Sold
Price Unknown
8513 Whitney Dr, White Settlement, TX 76108
3beds
1,322sqft
Single Family Residence
Built in 1986
9,670 Square Feet Lot
$258,600 Zestimate®
$--/sqft
$1,817 Estimated rent
Home value
$258,600
$246,000 - $272,000
$1,817/mo
Zestimate® history
Owner options
List your home for rent
$1,817/mo
Rent Zestimate®
Find your next renter with Zillow Rental Manager. Plus, with online applications, you can quickly screen prospective tenants – for free.
$1,817/mo
Rent Zestimate®
Refinance and save
Refinancing to a lower rate could help reduce your monthly payments and save thousands over the life of the loan.
Explore your selling options
Work with a Zillow partner agent
Leverage their expertise and Zillow's premium Showcase listings to get your home seen by more buyers.
Get startedList with your own agent
Get your home in front of millions of buyers by listing it on Zillow.
Learn how to do itSell it yourself
Take full control of how buyers see your home on Zillow by listing For Sale by Owner (FSBO).
List your homeWhat's special
Zillow last checked:
Listing updated:
Listed by:
Sandra Binner 0613475 817-368-1400,
Coldwell Banker Apex, REALTORS 817-900-3226
Bought with:
Marissa Avila
Standard Real Estate
Source: NTREIS,MLS#: 20591809
Facts & features
Interior
Bedrooms & bathrooms
- Bedrooms: 3
- Bathrooms: 2
- Full bathrooms: 2
Primary bedroom
- Level: First
- Dimensions: 15 x 11
Bedroom
- Level: First
- Dimensions: 13 x 10
Bedroom
- Level: First
- Dimensions: 10 x 10
Primary bathroom
- Features: Built-in Features, Linen Closet
- Level: First
Dining room
- Level: First
- Dimensions: 7 x 9
Other
- Features: Built-in Features
- Level: First
Kitchen
- Features: Breakfast Bar, Built-in Features
- Level: First
- Dimensions: 12 x 9
Living room
- Features: Fireplace
- Level: First
- Dimensions: 20 x 14
Utility room
- Features: Utility Room
- Level: First
- Dimensions: 8 x 3
Heating
- Central, Electric
Cooling
- Central Air, Ceiling Fan(s), Electric
Appliances
- Included: Dishwasher, Electric Range, Disposal, Vented Exhaust Fan
- Laundry: Washer Hookup, Electric Dryer Hookup, Laundry in Utility Room
Features
- Decorative/Designer Lighting Fixtures, High Speed Internet, Cable TV, Vaulted Ceiling(s)
- Flooring: Carpet, Vinyl
- Has basement: No
- Number of fireplaces: 1
- Fireplace features: Living Room, Masonry, Wood Burning
Interior area
- Total interior livable area: 1,322 sqft
Property
Parking
- Total spaces: 2
- Parking features: Driveway, Garage Faces Front, Garage
- Attached garage spaces: 2
- Has uncovered spaces: Yes
Features
- Levels: One
- Stories: 1
- Patio & porch: Covered, Front Porch, Patio
- Pool features: None
- Fencing: Back Yard,Wood
Lot
- Size: 9,670 Square Feet
- Features: Back Yard, Interior Lot, Lawn, Landscaped, Subdivision, Few Trees
Details
- Parcel number: 05407559
Construction
Type & style
- Home type: SingleFamily
- Architectural style: Traditional,Detached
- Property subtype: Single Family Residence
Materials
- Brick
- Foundation: Slab
- Roof: Composition
Condition
- Year built: 1986
Utilities & green energy
- Sewer: Public Sewer
- Water: Public
- Utilities for property: Overhead Utilities, Sewer Available, Water Available, Cable Available
Community & HOA
Community
- Features: Curbs
- Security: Smoke Detector(s)
- Subdivision: Allencrest Add
HOA
- Has HOA: No
Location
- Region: White Settlement
Financial & listing details
- Tax assessed value: $256,478
- Annual tax amount: $5,164
- Date on market: 4/29/2024
- Cumulative days on market: 3 days
- Listing terms: Cash,Conventional,FHA,VA Loan
- Road surface type: Asphalt
Price history
| Date | Event | Price |
|---|---|---|
| 9/10/2025 | Listing removed | $264,900$200/sqft |
Source: NTREIS #20971067 Report a problem | ||
| 7/16/2025 | Price change | $264,900-1.9%$200/sqft |
Source: NTREIS #20971067 Report a problem | ||
| 6/19/2025 | Listed for sale | $269,900+4.2%$204/sqft |
Source: NTREIS #20971067 Report a problem | ||
| 5/17/2024 | Sold | -- |
Source: NTREIS #20591809 Report a problem | ||
| 4/23/2024 | Pending sale | $259,000$196/sqft |
Source:  Coldwell Banker Apex, Realtors #20591809 Report a problem Coldwell Banker Apex, Realtors #20591809 Report a problem | ||
| 4/23/2024 | Contingent | $259,000$196/sqft |
Source: NTREIS #20591809 Report a problem | ||
| 4/19/2024 | Listed for sale | $259,000$196/sqft |
Source: NTREIS #20591809 Report a problem | ||
| 3/24/2021 | Listing removed | -- |
Source: Owner Report a problem | ||
| 9/11/2018 | Listing removed | $1,475$1/sqft |
Source: Owner Report a problem | ||
| 8/29/2018 | Listed for rent | $1,475+63.9%$1/sqft |
Source: Owner Report a problem | ||
| 3/22/2011 | Listing removed | $900$1/sqft |
Source: The Michael Group Real Estate #11555822 Report a problem | ||
| 3/11/2011 | Listed for rent | $900$1/sqft |
Source: The Michael Group Real Estate #11555822 Report a problem | ||
Public tax history
| Year | Property taxes | Tax assessment |
|---|---|---|
| 2025 | $3,825 -25.6% | $256,478 |
| 2024 | $5,138 -0.5% | $256,478 +18.1% |
| 2023 | $5,164 -2.3% | $217,213 +11.2% |
| 2022 | $5,288 +7.4% | $195,255 +10.5% |
| 2021 | $4,923 +7.4% | $176,740 +6% |
| 2020 | $4,585 -1.4% | $166,676 -0.7% |
| 2019 | $4,649 +29.2% | $167,791 +34.1% |
| 2018 | $3,599 +29.2% | $125,114 +30.7% |
| 2017 | $2,787 -7.7% | $95,738 -7.3% |
| 2016 | $3,018 +53.2% | $103,258 +50.5% |
| 2015 | $1,970 | $68,600 |
| 2014 | $1,970 | $68,600 -8.3% |
| 2013 | -- | $74,800 +19.3% |
| 2012 | -- | $62,700 |
| 2011 | -- | $62,700 -28.3% |
| 2010 | -- | $87,500 -16.4% |
| 2009 | -- | $104,700 +14.4% |
| 2008 | -- | $91,500 +5.4% |
| 2007 | -- | $86,800 |
| 2006 | -- | $86,800 +14.8% |
| 2005 | -- | $75,600 -11.6% |
| 2004 | -- | $85,500 -1.2% |
| 2003 | -- | $86,500 +5.9% |
| 2002 | -- | $81,700 +28.9% |
| 2001 | -- | $63,400 |
| 2000 | -- | $63,400 |
Find assessor info on the county website
Neighborhood: 76108
Nearby homes
- $239,5003 bd2 ba1.3k sqft8517 Whitney Dr, White Settlement, TX 76108Off Market
- $235,2003 bd2 ba1.8k sqft8509 Whitney Dr, White Settlement, TX 76108Off Market
- $233,3003 bd2 ba1.2k sqft604 Pemberton St, White Settlement, TX 76108Off Market
- $228,5003 bd2 ba1.2k sqft604 Pemberton Dr, Fort Worth, TX 76108Off Market
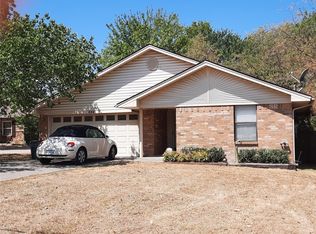
- $--3 bd2 ba1.2k sqft8521 Whitney Dr, White Settlement, TX 76108Sold
- $233,6003 bd2 ba1.2k sqft600 Pemberton Dr, White Settlement, TX 76108Off Market
- $146,500-- bd-- ba-- sqft600 Pemberton Dr, Fort Worth, TX 76108Off Market
- $338,5003 bd2 ba1.7k sqft608 Pemberton Dr, White Settlement, TX 76108Off Market
Nearby schools
GreatSchools rating
- NAWest Elementary SchoolGrades: PK-KDistance: 0.5 mi
- 5/10Brewer Middle SchoolGrades: 6-8Distance: 0.8 mi
- 3/10Brewer High SchoolGrades: 9-12Distance: 2.2 mi
Schools provided by the listing agent
- Elementary: Liberty
- Middle: Brewer
- High: Brewer
- District: White Settlement ISD
Source: NTREIS. This data may not be complete. We recommend contacting the local school district to confirm school assignments for this home.
Get a cash offer in 3 minutes
Find out how much your home could sell for in as little as 3 minutes with a no-obligation cash offer.
Estimated market value
$258,600
Get a cash offer in 3 minutes
Find out how much your home could sell for in as little as 3 minutes with a no-obligation cash offer.
Estimated market value
$258,600
- Texas
- Tarrant County
- White Settlement
- 76108
- 8513 Whitney Dr
Nearby cities
Nearby neighborhoods
Nearby zip codes
Other White Settlement Topics
- Apartments for Rent in 76108
- Houses for Sale in 76108
- Houses for Rent in 76108
- 76108 Real Estate
- White Settlement Condos
- Houses for Sale in White Settlement
- Newest Listings in White Settlement
- White Settlement Home Values
- White Settlement Real Estate Agents
- White Settlement Refinance
- White Settlement Mortgage Rates
