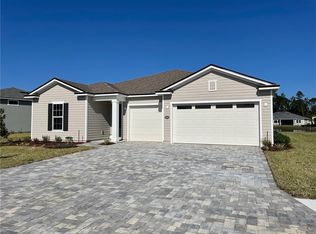
With an attached RV/boat garage and personalization options including a gourmet kitchen and a home management space, the Hanson floor plan is sure to spring to the top of your list. The entryway leads past two bedrooms and a bathroom to a study that can be built as a dining room or an additional bedroom. An open layout is adjacent, and offers a kitchen with a pantry and a center island, as well as a dining nook and a great room. Optional center-meet doors lead to the covered patio, which can be extended for extra space. The owner's suite is a few steps away, and features a large walk-in closet and an attached bath with walk-in shower or deluxe options. You'll also find a laundry and a mudroom, along with space for an optional key drop.
This property is not currently displayed as for sale or rent on Zillow. This may be different from what's on other websites or public sources.