Skip main navigation
Sold
  • $800,800

    85137 Kensington Dr, Pleasant Hill, OR 97455

    3beds
    2,200sqft
    Residential, Single Family Residence
    Built in 1964
    1 Acres Lot
    $800,800 Zestimate®
    $364/sqft
    $3,003 Estimated rent

    Home value

    $800,800

    $761,000 - $849,000

    $3,003/mo

    Zestimate® history
    Loading
    Loading...

    Owner options

    List your home for rent

    $3,003/mo

    Rent Zestimate®

    Find your next renter with Zillow Rental Manager. Plus, with online applications, you can quickly screen prospective tenants – for free.

    Learn more

    $3,003/mo

    Rent Zestimate®

    Refinance and save

    $4,826/mo

    Est. payment

    Refinancing to a lower rate could help reduce your monthly payments and save thousands over the life of the loan.

    See today's rates

    $4,826/mo

    Est. payment

    Explore your selling options

    Work with a Zillow partner agent

    Leverage their expertise and Zillow's premium Showcase listings to get your home seen by more buyers.

    Get started

    List with your own agent

    Get your home in front of millions of buyers by listing it on Zillow.

    Learn how to do it

    Sell it yourself

    Take full control of how buyers see your home on Zillow by listing For Sale by Owner (FSBO).

    List your home

    What's special

    Cozy gas fireplaceExtra storageHerb gardenLarge enclosed shopOversized walk-in closetBuilt-in wine rackAir compressor

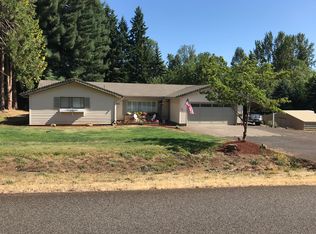
    This beautifully updated one-level Pleasant Hill home is situated on an acre of meticulously cared for grounds. The interior was remodeled by Rainbow Construction creating an open floor plan with an abundance of windows throughout to enjoy the views from all directions. Kitchen features include quartz counters, a breakfast bar, a built-in wine rack and a walk-in pantry. Great room concept with hardwood floors and a cozy gas fireplace in the family room. Primary suite has double sinks, a walk-in shower, an oversized walk-in closet with built-in shelving and room for a king-sized bed. Main bathroom includes double sinks and a large cultured quartz composite walk-in shower. Vinyl windows throughout with levelor window treatments. Fenced garden with blueberries, raspberries, blackberries, rhubarb, asparagus, garlic, artichokes & an herb garden. Greenhouse with water, electricity & a heater. Newer efficient sprinkler system. Yard and garden have been cared for with organic products and all of the trees have been wind sailed. Wide variety of fruit producing trees throughout the yard. Large enclosed shop with an air compressor and additional RV carport storage space is accessed by a separate gated driveway. Large utility room with extra storage, sink and a half bathroom. Additional exterior features include generator and hot tub electrical outlets, a stamped concrete driveway, Trex composite decking and underground powerlines. This fantastic home with a parklike setting will not disappoint!

    This property is not currently displayed as for sale or rent on Zillow. This may be different from what's on other websites or public sources.

    Zillow last checked:

    Listing updated:

    Listed by:

    Galand Haas 541-349-2620,

    Keller Williams Realty Eugene and Springfield,

    Lisa Frey 541-521-0331,

    Keller Williams Realty Eugene and Springfield

    Bought with:

    Laura Desmond, 200909160

    Eugene Track Town Realtors LLC

    Source: RMLS (OR),MLS#: 23230866MLS Logo

    Facts & features

    Interior

    Bedrooms & bathrooms
    • Bedrooms: 3
    • Bathrooms: 3
    • Full bathrooms: 2
    • Partial bathrooms: 1
    • Main level bathrooms: 3
    Rooms
    • Room types: Utility Room, Bedroom 2, Bedroom 3, Dining Room, Family Room, Kitchen, Living Room, Primary Bedroom
    Primary bedroom
    • Features: Double Sinks, Suite, Walkin Closet, Walkin Shower
    • Level: Main
    • Area: 189
    • Dimensions: 9 x 21
    Bedroom 2
    • Features: Closet
    • Level: Main
    • Area: 121
    • Dimensions: 11 x 11
    Bedroom 3
    • Features: Closet
    • Level: Main
    • Area: 110
    • Dimensions: 10 x 11
    Dining room
    • Features: Hardwood Floors
    • Level: Main
    • Area: 216
    • Dimensions: 12 x 18
    Family room
    • Features: Fireplace, Hardwood Floors
    • Level: Main
    • Area: 165
    • Dimensions: 11 x 15
    Kitchen
    • Features: Dishwasher, Disposal, Eat Bar, Great Room, Hardwood Floors, Pantry, Free Standing Range, Quartz
    • Level: Main
    • Area: 180
    • Width: 15
    Living room
    • Level: Main
    • Area: 280
    • Dimensions: 14 x 20
    Heating
    • Forced Air, Heat Pump, Fireplace(s)
    Cooling
    • Heat Pump
    Appliances
    • Included: Dishwasher, Disposal, Free-Standing Range, Range Hood, Washer/Dryer, Electric Water Heater
    • Laundry: Laundry Room
    Features
    • Quartz, Sink, Closet, Eat Bar, Great Room, Pantry, Double Vanity, Suite, Walk-In Closet(s), Walkin Shower, Kitchen Island
    • Flooring: Hardwood, Wood
    • Windows: Double Pane Windows, Vinyl Frames
    • Basement: Crawl Space
    • Number of fireplaces: 1
    • Fireplace features: Propane
    Interior area
    • Total structure area: 2,200
    • Total interior livable area: 2,200 sqft

    Property

    Parking
    • Total spaces: 2
    • Parking features: Driveway, RV Access/Parking, RV Boat Storage, Garage Door Opener, Attached
    • Attached garage spaces: 2
    • Has uncovered spaces: Yes
    Accessibility
    • Accessibility features: Garage On Main, Main Floor Bedroom Bath, Minimal Steps, One Level, Utility Room On Main, Walkin Shower, Accessibility
    Features
    • Levels: One
    • Stories: 1
    • Patio & porch: Deck, Patio
    • Exterior features: Garden, Yard
    Lot
    • Size: 1 Acres
    • Features: Level, Private, Sprinkler, Acres 1 to 3
    Details
    • Additional structures: Greenhouse, RVParking, RVBoatStorage, Workshop
    • Parcel number: 1640554
    • Zoning: RR1

    Construction

    Type & style
    • Home type: SingleFamily
    • Architectural style: Ranch
    • Property subtype: Residential, Single Family Residence
    Materials
    • Lap Siding
    • Roof: Composition
    Condition
    • Updated/Remodeled
    • New construction: No
    • Year built: 1964

    Utilities & green energy

    • Sewer: Septic Tank
    • Water: Private, Well

    Community & HOA

    HOA
    • Has HOA: No
    Location
    • Region: Pleasant Hill

    Financial & listing details

    • Price per square foot: $364/sqft
    • Tax assessed value: $660,397
    • Annual tax amount: $3,635
    • Date on market: 6/2/2023
    • Cumulative days on market: 13 days
    • Listing terms: Cash,Conventional,VA Loan
    • Road surface type: Paved

    Price history

    DateEventPrice
    7/27/2023Sold$775,000$352/sqft
    Source: RMLS (OR) #23230866 Report a problem
    6/16/2023Pending sale$775,000$352/sqft
    Source: RMLS (OR) #23230866 Report a problem
    6/13/2023Listed for sale$775,000$352/sqft
    Source: RMLS (OR) #23230866 Report a problem
    6/6/2023Pending sale$775,000$352/sqft
    Source: RMLS (OR) #23230866 Report a problem
    6/2/2023Listed for sale$775,000+224%$352/sqft
    Source: RMLS (OR) #23230866 Report a problem
    5/28/1999Sold$239,218$109/sqft
    Source: Public Record Report a problem

    Public tax history

    YearProperty taxesTax assessment
    2025$4,349 +2.2%$362,024 +3%
    2024$4,255 +16.1%$351,480 +3%
    2023$3,664 +0.8%$341,243 +3%
    2022$3,636 +3.1%$331,304 +3%
    2021$3,525 +5%$321,655 +3%
    2020$3,356 +5.9%$312,287 +3%
    2019$3,171 0%$303,192 +3%
    2018$3,172 $294,362 +3%
    2017$3,172 +6.5%$285,788 +3%
    2016$2,977 +3.1%$277,464 +3%
    2015$2,888 +2.7%$269,383 +3%
    2014$2,812 +6.6%$261,537 +3%
    2013$2,639 +8.6%$253,919 +3%
    2012$2,431 $246,523 +3%
    2011-- $239,343 +3%
    2010-- $232,372 +3%
    2009-- $225,604 +3%
    2008-- $219,033 +3%
    2007-- $212,653 +3%
    2006-- $206,459 +19.2%
    2005-- $173,245 +3%
    2004-- $168,199 +3%
    2003-- $163,300 +3%
    2002-- $158,544 +3%
    2001-- $153,926 +3%
    2000-- $149,443
    Find assessor info on the county website

    Neighborhood: 97455

    Nearby schools

    GreatSchools rating
    Schools provided by the listing agent
    • Elementary: Pleasant Hill
    • Middle: Pleasant Hill
    • High: Pleasant Hill

    Source: RMLS (OR). This data may not be complete. We recommend contacting the local school district to confirm school assignments for this home.

    Get pre-qualified for a loan
    At Zillow Home Loans, we can pre-qualify you in as little as 5 minutes with no impact to your credit score.

    An equal housing lender. NMLS #10287.

    Sell for more on Zillow
    Get a Zillow Showcase℠ listing at no additional cost and you could sell for .
    $800,800
    2% more
    +$16,016
    With Zillow Showcase(estimated)
    $816,816