Escape to Maplebrook Lane, a beautifully maintained Planned Unit Community (PUD) that offers a peaceful respite from the hustle and bustle of the city. Enjoy the comforts of modern living in this charming and move-in ready 2 bedroom. The spacious primary bedroom glows with natural light and opens to the back deck that overlooks your own slice of nature while the second bedroom could easily transform into your work from home office. Spread out and relax in the large living room with access to the back deck or head outside and go for a walk in the community walking trails! Pet friendly, No Rental Cap, and just minutes from Redmond, Kirkland, and Overlake. It's the best of all worlds!
Sold
Listed by: Real Broker LLC • Chalon Williams
Bought with: Keller Williams Eastside
$765,000
8514 139th Avenue NE, Redmond, WA 98052
2beds
1,140sqft
Single Family Residence
Built in 1984
4,430 Square Feet Lot
$745,700 Zestimate®
$671/sqft
$3,141 Estimated rent
Home value
$745,700
$686,000 - $805,000
$3,141/mo
Zestimate® history
Owner options
List your home for rent
$3,141/mo
Rent Zestimate®
Find your next renter with Zillow Rental Manager. Plus, with online applications, you can quickly screen prospective tenants – for free.
$3,141/mo
Rent Zestimate®
Refinance and save
$4,858/mo
Est. payment
Refinancing to a lower rate could help reduce your monthly payments and save thousands over the life of the loan.
$4,858/mo
Est. payment
Explore your selling options
Work with a Zillow partner agent
Leverage their expertise and Zillow's premium Showcase listings to get your home seen by more buyers.
Get startedList with your own agent
Get your home in front of millions of buyers by listing it on Zillow.
Learn how to do itSell it yourself
Take full control of how buyers see your home on Zillow by listing For Sale by Owner (FSBO).
List your homeWhat's special
Work from home officeBack deckGlows with natural lightSpacious primary bedroomCommunity walking trailsSlice of nature
Zillow last checked:
Listing updated:
Listed by:
Chalon Williams,
Real Broker LLC
Bought with:
Lincy Mathew, 22025206
Keller Williams Eastside
Source: NWMLS as distributed by MLS GRID,MLS#: 2305456
Facts & features
Interior
Bedrooms & bathrooms
- Bedrooms: 2
- Bathrooms: 2
- Full bathrooms: 1
- 3/4 bathrooms: 1
- Main level bathrooms: 2
- Main level bedrooms: 2
Primary bedroom
- Level: Main
Bedroom
- Level: Main
Bathroom three quarter
- Level: Main
Bathroom full
- Level: Main
Dining room
- Level: Main
Entry hall
- Level: Main
Kitchen with eating space
- Level: Main
Living room
- Level: Main
Heating
- Fireplace, Heat Pump, Electric
Cooling
- Heat Pump
Appliances
- Included: Dishwasher(s), Dryer(s), Disposal, Microwave(s), Refrigerator(s), Stove(s)/Range(s), Washer(s), Garbage Disposal, Water Heater: Electric, Water Heater Location: Kitchen
Features
- Flooring: Ceramic Tile, Concrete, Hardwood, Carpet
- Basement: None
- Number of fireplaces: 1
- Fireplace features: Wood Burning, Main Level: 1, Fireplace
Interior area
- Total structure area: 1,140
- Total interior livable area: 1,140 sqft
Property
Parking
- Total spaces: 1
- Parking features: Detached Garage
- Garage spaces: 1
Features
- Levels: One
- Stories: 1
- Entry location: Main
- Patio & porch: Ceramic Tile, Concrete, Fireplace, Hardwood, Wall to Wall Carpet, Water Heater
- Has view: Yes
- View description: Territorial
Lot
- Size: 4,430 Square Feet
- Features: Open Lot, Paved, Sidewalk, Deck
- Topography: Level
- Residential vegetation: Garden Space
Details
- Parcel number: 5116050130
- Zoning description: R5,Jurisdiction: City
- Special conditions: Standard
Construction
Type & style
- Home type: SingleFamily
- Architectural style: 1 Story
- Property subtype: Single Family Residence
Materials
- Wood Siding
- Roof: Composition
Condition
- Year built: 1984
- Major remodel year: 1984
Utilities & green energy
- Electric: Company: Puget Sound Energy
- Sewer: Sewer Connected, Company: City of Redmond
- Water: Public, Company: City of Redmond
Community & HOA
Community
- Features: Playground, Trail(s)
- Subdivision: Bridle Trails
HOA
- HOA fee: $145 monthly
- HOA phone: 425-283-5858
Location
- Region: Redmond
Financial & listing details
- Price per square foot: $671/sqft
- Tax assessed value: $851,000
- Annual tax amount: $5,478
- Date on market: 12/21/2024
- Cumulative days on market: 578 days
- Listing terms: Conventional,FHA
- Inclusions: Dishwasher(s), Dryer(s), Garbage Disposal, Microwave(s), Refrigerator(s), Stove(s)/Range(s), Washer(s)
Price history
| Date | Event | Price |
|---|---|---|
| 12/19/2024 | Sold | $765,000-3.5%$671/sqft |
Source:  NWMLS as distributed by MLS GRID #2305456 Report a problem NWMLS as distributed by MLS GRID #2305456 Report a problem | ||
| 11/24/2024 | Pending sale | $793,000$696/sqft |
Source: NWMLS as distributed by MLS GRID #2305456 Report a problem | ||
| 10/25/2024 | Listed for sale | $793,000+139.6%$696/sqft |
Source: NWMLS as distributed by MLS GRID #2305456 Report a problem | ||
| 7/23/2009 | Sold | $330,989+43.9%$290/sqft |
Source: NWMLS as distributed by MLS GRID #29041470 Report a problem | ||
| 7/31/2003 | Sold | $230,000$202/sqft |
Source: Public Record Report a problem | ||
Public tax history
| Year | Property taxes | Tax assessment |
|---|---|---|
| 2025 | $7,169 +17.2% | $851,000 +9.5% |
| 2024 | $6,115 +11.6% | $777,000 +17.5% |
| 2023 | $5,478 -12.8% | $661,000 -22.5% |
| 2022 | $6,280 +15.6% | $853,000 +35.2% |
| 2021 | $5,434 +11.5% | $631,000 +20.7% |
| 2020 | $4,875 +1.5% | $523,000 +0.4% |
| 2019 | $4,805 +7.3% | $521,000 +3.4% |
| 2018 | $4,480 +7.1% | $504,000 +20.6% |
| 2017 | $4,182 +20.9% | $418,000 +11.2% |
| 2016 | $3,460 | $376,000 +10.9% |
| 2015 | $3,460 | $339,000 -1.7% |
| 2014 | $3,460 | $345,000 +12.4% |
| 2013 | $3,460 | $307,000 +16.3% |
| 2012 | -- | $264,000 -4% |
| 2011 | -- | $275,000 -5.8% |
| 2010 | -- | $292,000 |
| 2009 | -- | $292,000 +5% |
| 2007 | -- | $278,000 +1.8% |
| 2006 | -- | $273,000 +10.1% |
| 2005 | -- | $248,000 +72.2% |
| 2001 | $1,048 -6.4% | $144,000 |
| 2000 | $1,120 | $144,000 |
Find assessor info on the county website
Neighborhood: Rose Hill
Nearby homes
- $863,0002 bd3 ba1.3k sqft8518 139th Ave NE, Redmond, WA 98052Sold
- $880,0003 bd3 ba1.3k sqft8525 139th Ave NE, Redmond, WA 98052Sold
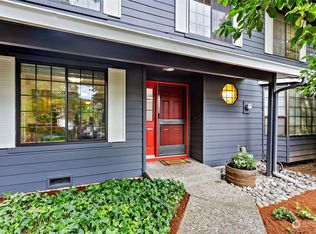
- $1,250,0003 bd3 ba1.7k sqft13941 NE 85th St, Redmond, WA 98052Sold
- $2,645,0004 bd4 ba3.2k sqft14010 85th Ct, Redmond, WA 98052Sold
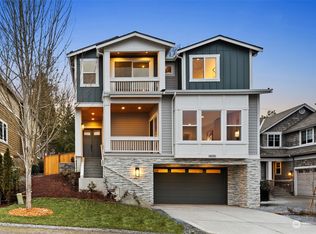
- $1,710,0004 bd4 ba2.8k sqft14014 NE 85th Ct, Redmond, WA 98052Sold
- $902,0003 bd3 ba1.2k sqft8619 139th Ave NE, Redmond, WA 98052Sold
- $1,375,0004 bd3 ba1.9k sqft13952 NE 84th St, Redmond, WA 98052Sold
- $1,357,2003 bd3 ba1.1k sqft13668 NE 84th Ct #3, Redmond, WA 98052Off Market
Nearby schools
GreatSchools rating
- 10/10Rose Hill Elementary SchoolGrades: K-5Distance: 0.7 mi
- 10/10Rose Hill Middle SchoolGrades: 6-8Distance: 0.7 mi
- 10/10Lake Washington High SchoolGrades: 9-12Distance: 1.4 mi
Schools provided by the listing agent
- Elementary: Rose Hill Elem
- Middle: Rose Hill Middle
- High: Lake Wash High
Source: NWMLS as distributed by MLS GRID. This data may not be complete. We recommend contacting the local school district to confirm school assignments for this home.
Get a cash offer in 3 minutes
Find out how much your home could sell for in as little as 3 minutes with a no-obligation cash offer.
Estimated market value
$745,700
Get a cash offer in 3 minutes
Find out how much your home could sell for in as little as 3 minutes with a no-obligation cash offer.
Estimated market value
$745,700
- Washington
- King County
- Redmond
- 98052
- Rose Hill
- 8514 139th Avenue NE
Nearby cities
Nearby neighborhoods
Nearby zip codes
Other Redmond Topics
