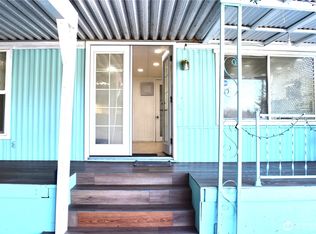
Brand New Double-Wide in the Village Green Community! Enjoy plentiful natural light throughout the living spaces, featuring an open floor plan designed to keep you connected with your guests. Stylish kitchen boasts stainless appliances, lots of pantry space, and a large peninsula with bar seating. Primary suite offers a private ensuite bath with a large soaking tub, dual vanities & great closet space, while the additional bedrooms are ready to adapt to your needs! Community amenities include a clubhouse, outdoor pool, RV parking, on-site management & more. Central location keeps you connected to I-5, local shopping, dining, and medical services - don't let this opportunity slip by!
Sold
Listed by: RE/MAX Northwest • Jay Karlin
Bought with: John L. Scott, Inc.
$199,000
8514 31st Avenue S #28, Lakewood, WA 98499
3beds
1,176sqft
Manufactured Home
Built in 2024
-- sqft lot
$-- Zestimate®
$169/sqft
$2,236 Estimated rent
Home value
Not available
Estimated sales range
Not available
$2,236/mo
Zestimate® history
Owner options
List your home for rent
$2,236/mo
Rent Zestimate®
Find your next renter with Zillow Rental Manager. Plus, with online applications, you can quickly screen prospective tenants – for free.
$2,236/mo
Rent Zestimate®
Refinance and save
$1,275/mo
Est. payment
Refinancing to a lower rate could help reduce your monthly payments and save thousands over the life of the loan.
$1,275/mo
Est. payment
Explore your selling options
Work with a Zillow partner agent
Leverage their expertise and Zillow's premium Showcase listings to get your home seen by more buyers.
Get startedList with your own agent
Get your home in front of millions of buyers by listing it on Zillow.
Learn how to do itSell it yourself
Take full control of how buyers see your home on Zillow by listing For Sale by Owner (FSBO).
List your homeWhat's special
Zillow last checked:
Listing updated:
Listed by:
Jay Karlin,
RE/MAX Northwest
Bought with:
Lisa Barnes, 138324
John L. Scott, Inc.
Morgan Jill Reay, 133425
John L. Scott, Inc.
Source: NWMLS as distributed by MLS GRID,MLS#: 2278031
Facts & features
Interior
Bedrooms & bathrooms
- Bedrooms: 3
- Bathrooms: 2
- Full bathrooms: 2
Rooms
- Room types: Dining Room, Entry, Kitchen With Eating Space, Living Room, Utility Room
Heating
- Forced Air, Electric
Cooling
- Forced Air
Appliances
- Included: Dishwasher(s), Microwave(s), Refrigerator(s), Stove(s)/Range(s), Water Heater: Electric, Water Heater Location: Utility Closet
Features
- Flooring: Vinyl Plank
- Windows: Double Pane Windows
- Has fireplace: No
Interior area
- Total structure area: 1,176
- Total interior livable area: 1,176 sqft
Property
Parking
- Total spaces: 1
- Parking features: Uncovered
- Uncovered spaces: 1
Features
- Levels: One
- Stories: 1
- Patio & porch: Water Heater
- Park: Village Green
Details
- Parcel number: 5555514625
- Lease amount: $742
- Special conditions: Standard
Construction
Type & style
- Home type: MobileManufactured
- Architectural style: Manuf-Double Wide
- Property subtype: Manufactured Home
Materials
- Wood Siding
- Foundation: Tie Down
- Roof: Composition
Condition
- Very Good
- Year built: 2024
Details
- Builder model: 72DRM24503
Utilities & green energy
- Electric: Company: Paid to Park
- Sewer: Company: Paid to Park
- Water: Community, Company: Included w/ Space Rent
- Utilities for property: Xfinity, Xfinity
Green energy
- Energy efficient items: Double Pane Windows
Community & HOA
Community
- Senior community: Yes
- Subdivision: Lakewood
Location
- Region: Lakewood
Financial & listing details
- Price per square foot: $169/sqft
- Tax assessed value: $208,200
- Annual tax amount: $2,924
- Date on market: 12/29/2025
- Cumulative days on market: 205 days
- Listing terms: Conventional
- Inclusions: Dishwasher(s), Microwave(s), Refrigerator(s), Stove(s)/Range(s), Water
- Body type: Double Wide
Price history
| Date | Event | Price |
|---|---|---|
| 11/25/2024 | Sold | $199,000$169/sqft |
Source:  NWMLS as distributed by MLS GRID #2278031 Report a problem NWMLS as distributed by MLS GRID #2278031 Report a problem | ||
| 11/12/2024 | Pending sale | $199,000$169/sqft |
Source: NWMLS as distributed by MLS GRID #2278031 Report a problem | ||
| 8/15/2024 | Listed for sale | $199,000$169/sqft |
Source: NWMLS as distributed by MLS GRID #2278031 Report a problem | ||
Public tax history
| Year | Property taxes | Tax assessment |
|---|---|---|
| 2023 | $2,924 +62.9% | $208,200 +33.9% |
| 2022 | $1,795 -60.4% | $155,500 +58.2% |
| 2021 | $4,535 +8458.8% | $98,300 -13.4% |
| 2019 | $53 | $113,500 +32.7% |
| 2018 | -- | $85,500 +27.6% |
| 2017 | $469 | $67,000 +9.1% |
| 2016 | $469 | $61,400 +1.5% |
| 2014 | $469 +9282.2% | $60,500 +3.4% |
| 2013 | $5 | $58,500 +14.9% |
| 2012 | -- | $50,900 -6.8% |
| 2011 | -- | $54,600 -12.6% |
| 2010 | -- | $62,500 -0.5% |
| 2009 | -- | $62,800 -1.6% |
| 2008 | $102,145 | $63,800 +3.2% |
| 2007 | $102,145 | $61,800 |
Find assessor info on the county website
Neighborhood: Oakwood
Nearby homes
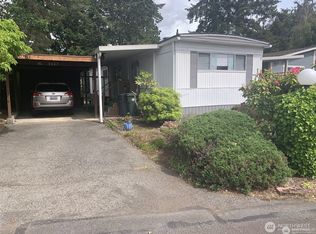
- $55,0002 bd2 ba952 sqft8515 31st Avenue Ct S #37, Lakewood, WA 98499For Sale
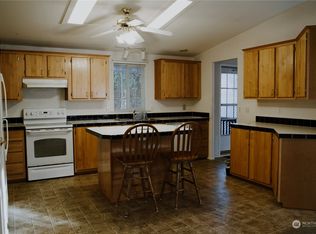
- $50,0002 bd1 ba840 sqft8527 31st Ave S, Lakewood, WA 98499For Sale
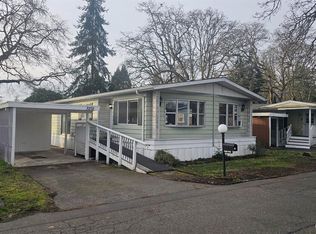
- $128,5003 bd2 ba1.7k sqft3124 85th St S #59, Lakewood, WA 98499Sold
- $43,0002 bd2 ba1.5k sqft3202 85th St S #57, Lakewood, WA 98499Sold
- $69,0002 bd2 ba1.2k sqft3206 85th St S #56, Lakewood, WA 98499Sold
- $75,0002 bd1 ba924 sqft8516 32nd Ave S #103, Lakewood, WA 98499For Sale
- $28,5002 bd1 ba800 sqft8514 32nd Ave S #149, Lakewood, WA 98499Sold
- $110,0002 bd2 ba1.3k sqft3209 85th St S #47, Lakewood, WA 98499Sold
Nearby schools
GreatSchools rating
- 4/10Four Heroes Elementary SchoolGrades: PK-5Distance: 1.5 mi
- 6/10Harrison Preparatory SchoolGrades: 6-12Distance: 1.5 mi
- 1/10Lochburn Middle SchoolGrades: 6-8Distance: 1.7 mi
- Washington
- Pierce County
- Lakewood
- 98499
- Oakwood
- 8514 31st Avenue S Unit 28
Nearby cities
Nearby neighborhoods
Nearby zip codes
Other Lakewood Topics
