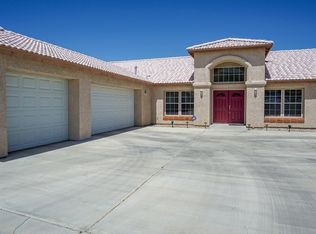
Spacious 4 bedroom, 3 full bathroom single-story home positioned on a corner lot with wide open desert city lights and mountain views. The layout offers an open living and dining area centered around a fireplace, with large windows bringing in natural light and views and includes an amazing family room. Kitchen features granite counters, oak cabinetry, breakfast bar seating, and stainless steel appliances, with an open floor plan. Newer A/C unit, and central master cool system.
The covered patio spans the length of the home, ideal for relaxing or entertaining. Low maintenance landscaping with desert plantings keeps upkeep simple. Nice spacious fenced yard. Newer rain gutters. Close proximity to dog park.
Additional highlights include a 2-car attached garage, extended driveway with ample parking, and a covered RV parking structure with hookups. Property also features solar at $126 month. Conveniently located near schools, shopping, close to parks and local amenities with easy access to surrounding desert recreation and hiking areas.
103 days
|
210
|
4
|
Zillow last checked:
Listing updated:
Listed by:
Madelaine LaVoieDRE #01005011760-401-3374,
Cherie Miller & Associates,
Lynee LaVoieDRE #02021036,
Cherie Miller & Associates
Source: CRMLS,MLS#: JT26121949Originating MLS: California Regional MLS
Loading...
Facts & features
Interior
Bedrooms & bathrooms
Bedrooms: 4
Bathrooms: 3
Full bathrooms: 3
Main level bathrooms: 3
Main level bedrooms: 4
Rooms
Room types: Bedroom, Entry/Foyer, Family Room, Kitchen, Laundry, Living Room, Primary Bathroom, Primary Bedroom, Other, Pantry, Dining Room
Included: Dishwasher, Exhaust Fan, Free-Standing Range, Gas Oven, Gas Range, Gas Water Heater, Microwave, Refrigerator, Range Hood, Water To Refrigerator
Laundry: Washer Hookup, Electric Dryer Hookup, Gas Dryer Hookup, Inside, Laundry Room
Features
Breakfast Bar, Built-in Features, Ceiling Fan(s), Cathedral Ceiling(s), Separate/Formal Dining Room, Eat-in Kitchen, Granite Counters, High Ceilings, In-Law Floorplan, Open Floorplan, Pantry, Recessed Lighting, All Bedrooms Down, Walk-In Pantry, Walk-In Closet(s)
Flooring: Carpet, Tile
Doors: Panel Doors, Sliding Doors
Windows: Double Pane Windows
Has fireplace: Yes
Fireplace features: Gas, Living Room
Common walls with other units/homes: No Common Walls
Explore the cost of this home by adjusting the details. Changes won't be saved.
Principal & interest
$1,547
Mortgage insurance
$0
Property taxes
$170
Home insurance
$105
HOA fees
$0
Utilities
Not included
All calculations are estimates and provided by Zillow, Inc. for informational purposes only. Actual amounts may vary.
HOA fees may include property taxes on listings classified as Co-Ops. Contact the listing agent and/or owner for fee details.
Mortgage interest rates are dependent on a number of factors, including credit score, down payment, and repayment length. Interest rate data provided by Zillow Group Marketplace, Inc. as of 1/1/1970 from various mortgage lenders with which we have lead or other similar arrangements; the Estimated Payment is an average of those rates.
See how much you could borrow to make a competitive offer.