Skip main navigation
Sold
  • Price Unknown

    8514 Belinder Rd, Leawood, KS 66206

    5beds
    5,042sqft
    Single Family Residence
    Built in 2025
    0.52 Acres Lot
    $2,349,100 Zestimate®
    $--/sqft
    $7,274 Estimated rent

    Home value

    $2,349,100

    $2.18M - $2.51M

    $7,274/mo

    Zestimate® history
    Loading
    Loading...

    Owner options

    List your home for rent

    $7,274/mo

    Rent Zestimate®

    Find your next renter with Zillow Rental Manager. Plus, with online applications, you can quickly screen prospective tenants – for free.

    Learn more

    $7,274/mo

    Rent Zestimate®

    Refinance and save

    Refinancing to a lower rate could help reduce your monthly payments and save thousands over the life of the loan.

    See today's rates

    Explore your selling options

    Work with a Zillow partner agent

    Leverage their expertise and Zillow's premium Showcase listings to get your home seen by more buyers.

    Get started

    List with your own agent

    Get your home in front of millions of buyers by listing it on Zillow.

    Learn how to do it

    Sell it yourself

    Take full control of how buyers see your home on Zillow by listing For Sale by Owner (FSBO).

    List your home

    What's special

    Luxurious primary suiteAmple storage spaceGourmet kitchenSpa-like bathroomHigh-end appliancesExpansive windowsSpacious rec room
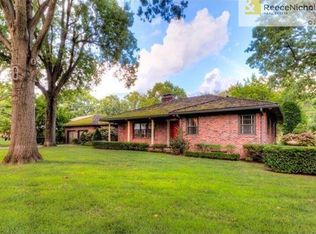
    Introducing a stunning new construction home by Wulff Building in the highly sought-after Old Leawood! This exquisite reverse 1.5-story residence seamlessly blends modern luxury with timeless design, offering 5 spacious bedrooms, a 3-car garage, and the ultimate convenience of an in-home elevator. Step inside to find an open and inviting floor plan, flooded with natural light and thoughtfully designed for both comfort and functionality. The main level boasts a luxurious primary suite with a spa-like bathroom, an additional bedroom or office, and a well-appointed gourmet kitchen featuring high-end appliances, a large center island, and custom cabinetry. The adjoining dining and living areas are perfect for entertaining, with beautiful finishes and expansive windows overlooking the serene surroundings. The lower level is equally impressive, with three additional bedrooms, a spacious rec room, and ample storage space. Whether hosting guests or creating a private retreat for family, this home offers versatility to meet your needs. Designed with convenience in mind, the elevator provides effortless access to all levels, while the oversized 3-car garage ensures plenty of room for vehicles and storage. Located in the heart of Old Leawood, this home offers unparalleled access to parks, schools, dining, and shopping, all within a charming, established community. Don’t miss this rare opportunity to own a brand-new home with modern amenities and classic appeal in one of the area’s most desirable neighborhoods. Welcome to your dream home in Old Leawood!

    Zillow last checked:

    Listing updated:

    Listed by:

    Beth Borders 913-449-7991,

    ReeceNichols - Country Club Plaza

    Bought with:

    Cami Jones

    ReeceNichols - Country Club Plaza

    Source: Heartland MLS as distributed by MLS GRID,MLS#: 2522606MLS Logo

    Facts & features

    Interior

    Bedrooms & bathrooms
    • Bedrooms: 5
    • Bathrooms: 5
    • Full bathrooms: 4
    • 1/2 bathrooms: 1
    Dining room
    • Description: Formal
    Heating
    • Forced Air
    Cooling
    • Electric
    Appliances
    • Laundry: Laundry Room, Main Level
    Features
    • Custom Cabinets, Pantry, Walk-In Closet(s)
    • Flooring: Carpet, Tile, Wood
    • Windows: Storm Window(s)
    • Basement: Concrete,Finished,Full,Walk-Out Access
    • Number of fireplaces: 1
    • Fireplace features: Living Room
    Interior area
    • Total structure area: 5,042
    • Total interior livable area: 5,042 sqft
    • Finished area above ground: 2,700
    • Finished area below ground: 2,342

    Property

    Parking
    • Total spaces: 3
    • Parking features: Attached, Garage Faces Front, Garage Faces Side
    • Attached garage spaces: 3
    Features
    • Patio & porch: Patio, Screened
    Lot
    • Size: 0.52 Acres
    • Dimensions: 22,651
    • Features: City Limits
    Details
    • Parcel number: HP24000000 0657

    Construction

    Type & style
    • Home type: SingleFamily
    • Architectural style: Traditional
    • Property subtype: Single Family Residence
    Materials
    • Frame
    • Roof: Composition
    Condition
    • Under Construction
    • New construction: Yes
    • Year built: 2025
    Details
    • Builder name: Wulff

    Utilities & green energy

    • Sewer: Public Sewer
    • Water: Public

    Community & HOA

    Community
    • Subdivision: Leawood
    HOA
    • Has HOA: Yes
    • HOA name: Leawood
    Location
    • Region: Leawood

    Financial & listing details

    • Tax assessed value: $539,200
    • Annual tax amount: $5,938
    • Date on market: 2/7/2025
    • Listing terms: Cash,Conventional
    • Ownership: Private
    • Road surface type: Paved

    Price history

    DateEventPrice
    12/18/2025Sold--
    Source: Heartland MLS as distributed by MLS GRID #2522606 Report a problem
    8/20/2025Pending sale$2,300,000$456/sqft
    Source: Heartland MLS as distributed by MLS GRID #2522606 Report a problem
    2/7/2025Listed for sale$2,300,000+360%$456/sqft
    Source: Heartland MLS as distributed by MLS GRID #2522606 Report a problem
    8/15/2022Sold--
    Source: Heartland MLS as distributed by MLS GRID #2392612 Report a problem
    7/16/2022Pending sale$499,950$99/sqft
    Source: Heartland MLS as distributed by MLS GRID #2392612 Report a problem
    7/15/2022Listed for sale$499,950$99/sqft
    Source: Heartland MLS as distributed by MLS GRID #2392612 Report a problem
    7/15/2022Pending sale$499,950$99/sqft
    Source: Heartland MLS as distributed by MLS GRID #2392612 Report a problem
    7/14/2022Listed for sale$499,950$99/sqft
    Source: Heartland MLS as distributed by MLS GRID #2392612 Report a problem

    Public tax history

    YearProperty taxesTax assessment
    2025$6,518 +9.8%$62,008 +10.2%
    2024$5,938 +4.9%$56,270 +5.8%
    2023$5,662 +23.3%$53,164 +22.8%
    2022$4,592 $43,298 +6.5%
    2021-- $40,664 +9.6%
    2020$4,170 $37,110 +8.7%
    2019-- $34,155 +4.2%
    2018-- $32,787 +3%
    2017$3,632 +10.2%$31,832 +11.5%
    2016$3,296 +3.4%$28,554 +2.5%
    2015$3,189 +1.5%$27,853 +2.1%
    2013$3,143 +6.6%$27,278 +2.5%
    2012$2,949 -7.3%$26,622 -5%
    2010$3,182 -1.6%$28,025 -3.4%
    2009$3,235 -1.6%$29,003 -0.8%
    2008$3,288 +3.7%$29,233 +3%
    2007$3,170 +9.6%$28,382 +6.1%
    2006$2,892 $26,761 +1%
    2005-- $26,485
    Find assessor info on the county website

    Neighborhood: 66206

    Nearby schools

    GreatSchools rating
    Schools provided by the listing agent
    • Elementary: Corinth
    • Middle: Indian Hills
    • High: SM East

    Source: Heartland MLS as distributed by MLS GRID. This data may not be complete. We recommend contacting the local school district to confirm school assignments for this home.

    Get a cash offer in 3 minutes
    Find out how much your home could sell for in as little as 3 minutes with a no-obligation cash offer.
    Estimated market value
    $2,349,100
    Get a cash offer in 3 minutes
    Find out how much your home could sell for in as little as 3 minutes with a no-obligation cash offer.
    Estimated market value
    $2,349,100