Skip main navigation
Sold for $220,000
  • $220,000

    8514 Brushleaf Way, Tampa, FL 33647

    2beds
    1,173sqft
    Townhouse
    Built in 2006
    1,537 Square Feet Lot
    $216,800 Zestimate®
    $188/sqft
    $1,789 Estimated rent

    Home value

    $216,800

    $199,000 - $234,000

    $1,789/mo

    Zestimate® history
    Loading
    Loading...

    Owner options

    List your home for rent

    $1,789/mo

    Rent Zestimate®

    Find your next renter with Zillow Rental Manager. Plus, with online applications, you can quickly screen prospective tenants – for free.

    Learn more

    $1,789/mo

    Rent Zestimate®

    Refinance and save

    $1,859/mo

    Est. payment

    Refinancing to a lower rate could help reduce your monthly payments and save thousands over the life of the loan.

    See today's rates

    $1,859/mo

    Est. payment

    Explore your selling options

    Work with a Zillow partner agent

    Leverage their expertise and Zillow's premium Showcase listings to get your home seen by more buyers.

    Get started

    List with your own agent

    Get your home in front of millions of buyers by listing it on Zillow.

    Learn how to do it

    Sell it yourself

    Take full control of how buyers see your home on Zillow by listing For Sale by Owner (FSBO).

    List your home

    What's special

    Screened lanaiPrivate bathroomCeramic tile floorsStep-in showerDual vanityWalk-in closet
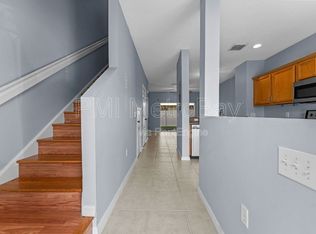
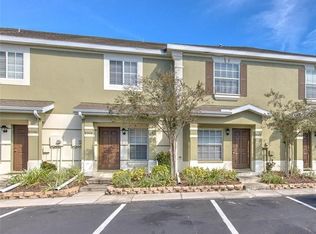
    Welcome to your opportunity to own a beautifully designed 2-bedroom, 2.5-bath end-unit townhome in The Hammocks. This home is built for comfort, convenience, and everyday living that simply feels easier. Upstairs, each bedroom has its own private bathroom, making mornings and routines stress-free. The primary suite features a walk-in closet, a dual vanity, and a step-in shower that creates the perfect retreat. The secondary bedroom offers its own full bath with a tub and single vanity, making it ideal for family, guests, or a home office. On the first floor, enjoy a spacious living and dining area connected to a full kitchen with granite countertops. Ceramic tile floors make upkeep easy. A sliding glass door opens to a screened lanai where you can relax or entertain in privacy. Location matters, and here you are only minutes from the best of Wesley Chapel and New Tampa. Shops, restaurants, and entertainment are right around the corner, while the community setting keeps life peaceful and balanced. This home is more than just a property. It is where your next chapter begins with convenience, privacy, and space designed to make daily life easier. A video, interactive tour, and floorplan are available with this listing so you can explore every detail before seeing it in person. Schedule your showing today and see how this townhome can fit your life perfectly.

    Zillow last checked:

    Listing updated:

    Listing Provided by:

    Tim Hanavan 813-545-7457,

    RE/MAX PREMIER GROUP 813-929-7600

    Bought with:

    Yanessa Ricardo, 3326510

    RICARDO REALTY

    Source: Stellar MLS,MLS#: TB8416563MLS LogoOriginating MLS: Suncoast Tampa

    Facts & features

    Interior

    Bedrooms & bathrooms
    • Bedrooms: 2
    • Bathrooms: 3
    • Full bathrooms: 2
    • 1/2 bathrooms: 1
    Primary bedroom
    • Features: En Suite Bathroom, Built-in Closet
    • Level: Second
    • Area: 154 Square Feet
    • Dimensions: 11x14
    Bedroom 2
    • Features: Ceiling Fan(s), Built-in Closet
    • Level: Second
    • Area: 168 Square Feet
    • Dimensions: 12x14
    Balcony porch lanai
    • Level: First
    • Area: 84 Square Feet
    • Dimensions: 12x7
    Dining room
    • Level: First
    • Area: 96 Square Feet
    • Dimensions: 12x8
    Kitchen
    • Features: Granite Counters
    • Level: First
    • Area: 104 Square Feet
    • Dimensions: 8x13
    Living room
    • Features: Ceiling Fan(s)
    • Level: First
    • Area: 150 Square Feet
    • Dimensions: 15x10
    Heating
    • Electric
    Cooling
    • Central Air
    Appliances
    • Included: Dishwasher, Disposal, Electric Water Heater, Exhaust Fan, Gas Water Heater, Microwave, Range, Washer
    • Laundry: Electric Dryer Hookup, Inside, Laundry Closet, Upper Level
    Features
    • Ceiling Fan(s), Living Room/Dining Room Combo, PrimaryBedroom Upstairs
    • Flooring: Carpet, Ceramic Tile
    • Has fireplace: No
    • Common walls with other units/homes: End Unit
    Interior area
    • Total structure area: 1,325
    • Total interior livable area: 1,173 sqft

    Property

    Parking
    • Parking features: None
    Features
    • Levels: Two
    • Stories: 2
    • Patio & porch: Enclosed, Screened
    • Exterior features: Private Mailbox, Sidewalk
    Lot
    • Size: 1,537 sqft
    • Features: In County, Sidewalk, Unincorporated
    • Residential vegetation: Mature Landscaping
    Details
    • Parcel number: A01271988J00003800001.0
    • Zoning: PD-A
    • Special conditions: None

    Construction

    Type & style
    • Home type: Townhouse
    • Architectural style: Other
    • Property subtype: Townhouse
    Materials
    • Block, Stucco
    • Foundation: Slab
    • Roof: Shingle
    Condition
    • New construction: No
    • Year built: 2006

    Utilities & green energy

    • Sewer: Public Sewer
    • Water: Public
    • Utilities for property: BB/HS Internet Available, Cable Connected, Electricity Connected, Public, Sewer Connected, Street Lights, Underground Utilities, Water Connected

    Community & neighborhood

    Security
    • Security features: Security System
    Community
    • Community features: Community Mailbox, Deed Restrictions, Playground, Pool, Sidewalks
    Location
    • Region: Tampa
    • Subdivision: HAMMOCKS

    HOA & financial

    HOA
    • Has HOA: Yes
    • HOA fee: $250 monthly
    • Amenities included: Gated, Playground, Pool
    • Services included: Community Pool, Maintenance Structure, Maintenance Grounds
    • Association name: Vesta Property Management
    • Association phone: 877-988-3782
    Other fees
    • Pet fee: $0 monthly
    Other financial information
    • Total actual rent: 0

    Other

    Other facts
    • Listing terms: Cash,Conventional,FHA,VA Loan
    • Ownership: Fee Simple
    • Road surface type: Paved, Asphalt

    Price history

    DateEventPrice
    11/24/2025Sold$220,000$188/sqft
    Source: Stellar MLS #TB8416563 Report a problem
    10/8/2025Pending sale$220,000$188/sqft
    Source: Stellar MLS #TB8416563 Report a problem
    8/20/2025Listed for sale$220,000-13.7%$188/sqft
    Source: Stellar MLS #TB8416563 Report a problem
    1/29/2023Listing removed--
    Source: RE/MAX International Report a problem
    1/9/2023Listed for sale$255,000+96.2%$217/sqft
    Source: Stellar MLS #T3421407 Report a problem
    3/21/2017Sold$130,000+62.5%$111/sqft
    Source: Public Record Report a problem
    5/11/2010Sold$80,000-11%$68/sqft
    Source: Public Record Report a problem
    11/20/2009Listing removed$89,900$77/sqft
    Source: CENTURY 21 Bill Nye Realty, Inc. #T2352271 Report a problem
    10/14/2009Price change$89,900+12.5%$77/sqft
    Source: CENTURY 21 Bill Nye Realty, Inc. #T2352271 Report a problem
    8/14/2009Price change$79,900-11.1%$68/sqft
    Source: CENTURY 21 Bill Nye Realty, Inc. #T2352271 Report a problem
    4/6/2009Price change$89,900-5.3%$77/sqft
    Source: CENTURY 21 Bill Nye Realty, Inc. #T2352271 Report a problem
    3/29/2009Price change$94,900-12.9%$81/sqft
    Source: CENTURY 21 Bill Nye Realty, Inc. #T2352271 Report a problem
    3/5/2009Price change$109,000-9.2%$93/sqft
    Source: CENTURY 21 Bill Nye Realty, Inc. #T2352271 Report a problem
    2/14/2009Price change$120,000-4%$102/sqft
    Source: CENTURY 21 Bill Nye Realty, Inc. #T2352271 Report a problem
    1/31/2009Listed for sale$125,000-17.3%$107/sqft
    Source: CENTURY 21 Bill Nye Realty, Inc. #T2352271 Report a problem
    2/3/2007Sold$151,200$129/sqft
    Source: Public Record Report a problem

    Public tax history

    YearProperty taxesTax assessment
    2025$2,756 +5.5%$127,313 +2.9%
    2024$2,612 +1%$123,725 +3%
    2023$2,586 +1.3%$120,121 +3%
    2022$2,551 +3%$116,622 +3%
    2021$2,478 -3.3%$113,225 +1.4%
    2020$2,562 +1.4%$111,662 +2.3%
    2019$2,527 $109,152 +1.9%
    2018$2,527 +0.8%$107,117 +30.3%
    2017$2,505 +45.2%$82,233 +54.5%
    2016$1,726 +0.9%$53,224 +0.7%
    2015$1,710 -10%$52,854 +0.8%
    2014$1,899 $52,435 +1.5%
    2013$1,899 +5.8%$51,660 +1.7%
    2012$1,794 -4.9%$50,796 -16.5%
    2011$1,887 +1.7%$60,807 +0.3%
    2010$1,855 -24%$60,651 -37.4%
    2009$2,443 -31.6%$96,947 -23.3%
    2008$3,569 -14%$126,412 -9.1%
    2007$4,152 +1196.5%$139,128 +918.1%
    2006$320 $13,666

    Find assessor info on the county website

    Neighborhood: 33647

    Nearby schools

    GreatSchools rating
    Schools provided by the listing agent
    • Elementary: Turner Elem-HB
    • Middle: Bartels Middle
    • High: Wharton-HB

    Source: Stellar MLS. This data may not be complete. We recommend contacting the local school district to confirm school assignments for this home.

    Get a cash offer in 3 minutes
    Find out how much your home could sell for in as little as 3 minutes with a no-obligation cash offer.
    Estimated market value
    $216,800
    Get a cash offer in 3 minutes
    Find out how much your home could sell for in as little as 3 minutes with a no-obligation cash offer.
    Estimated market value
    $216,800