Welcome to 8514 Charnwood Court – where everyday convenience meets the beauty of nature. Backed by peaceful views of Bull Run, this spacious three-level townhome offers 1,960 finished sq ft of flexible living space across open rooms. The main level features hardwood floors, a seamless living-dining flow, and a huge country-style kitchen with a wood-plank accent wall, plenty of prep space, a brand-new microwave, textured stacked-stone backsplash, and direct access to a large deck overlooking woods and water—a perfect setting for morning coffee or evening gatherings. Upstairs, there is brand-new, beautiful carpeting. The primary suite includes a private en-suite bath and generous closet space, with two additional bedrooms and a hall bath completing the level. The fully finished walk-out lower level (651 sq ft) adds even more versatility and living space. The spacious recreation room has a cozy fireplace with a dark stacked-stone surround. There's also a bonus room, and a full bath, making the space ideal for guests, a home office, or multigenerational living. Enjoy a low-maintenance lifestyle with an HOA that covers trash and snow removal. Just minutes to VRE stations, I-66, and Route 28, this home keeps your commute simple while putting you close to Old Town Manassas, Bull Run Plaza shopping, and parks and trails right outside your door. Highlights: 1,960 finished sq ft | 1,309 above + 651 finished below Water & woods views from every level Expansive upper deck + lower patio for outdoor living Finished basement with fireplace & bonus room Hardwood flooring Minutes to VRE, I-66, Bull Run Plaza, and Old Town Manassas 2 reserved parking spots in front of home Life in Quail Hollow feels tucked away yet connected – quiet streets, wooded views, and easy access to everything Northern Virginia offers. Weekends bring coffee runs to Old Town, walks along Bull Run Park, and evenings on your deck listening to the creek below.
Sold for $450,000
$450,000
8514 Charnwood Ct, Manassas, VA 20111
3beds
1,960sqft
Townhouse
Built in 1989
1,498 Square Feet Lot
$454,800 Zestimate®
$230/sqft
$2,905 Estimated rent
Home value
$454,800
$423,000 - $491,000
$2,905/mo
Zestimate® history
Owner options
List your home for rent
$2,905/mo
Rent Zestimate®
Find your next renter with Zillow Rental Manager. Plus, with online applications, you can quickly screen prospective tenants – for free.
$2,905/mo
Rent Zestimate®
Refinance and save
$1,976/mo
Est. payment
Refinancing to a lower rate could help reduce your monthly payments and save thousands over the life of the loan.
$1,976/mo
Est. payment
Explore your selling options
Work with a Zillow partner agent
Leverage their expertise and Zillow's premium Showcase listings to get your home seen by more buyers.
Get startedList with your own agent
Get your home in front of millions of buyers by listing it on Zillow.
Learn how to do itSell it yourself
Take full control of how buyers see your home on Zillow by listing For Sale by Owner (FSBO).
List your homeWhat's special
Bonus roomSeamless living-dining flowHuge country-style kitchenPlenty of prep spaceBrand-new beautiful carpetingHardwood floorsHardwood flooring
Zillow last checked:
Listing updated:
Listed by:
Vicky Noufal 703-402-5416,
Real Broker, LLC,
Listing Team: The Platinum Group, LLC.,Co-Listing Team: The Platinum Group, LLC.,Co-Listing Agent: Celeste Linthicum 703-447-2238,
Real Broker, LLC
Bought with:
Utpal Saha, 0225223313
SR Investments & Realtors, LLC
Source: Bright MLS,MLS#: VAPW2107434
Facts & features
Interior
Bedrooms & bathrooms
- Bedrooms: 3
- Bathrooms: 4
- Full bathrooms: 3
- 1/2 bathrooms: 1
- Main level bathrooms: 1
Rooms
- Room types: Living Room, Dining Room, Primary Bedroom, Bedroom 2, Kitchen, Family Room, Den, Bedroom 1
Primary bedroom
- Features: Flooring - Carpet
- Level: Upper
Bedroom 1
- Features: Flooring - Carpet
- Level: Upper
Bedroom 2
- Features: Flooring - Carpet
- Level: Upper
Den
- Features: Flooring - Carpet
- Level: Lower
Dining room
- Features: Flooring - HardWood
- Level: Main
Family room
- Features: Flooring - Carpet
- Level: Lower
Kitchen
- Features: Flooring - Vinyl
- Level: Main
Living room
- Features: Flooring - HardWood
- Level: Main
Heating
- Forced Air, Natural Gas
Cooling
- Central Air, Electric
Appliances
- Included: Gas Water Heater
- Laundry: In Basement
Features
- Combination Dining/Living, Eat-in Kitchen, Dry Wall
- Flooring: Carpet, Hardwood, Ceramic Tile
- Basement: Finished,Walk-Out Access
- Number of fireplaces: 1
Interior area
- Total structure area: 1,960
- Total interior livable area: 1,960 sqft
- Finished area above ground: 1,309
- Finished area below ground: 651
Property
Parking
- Parking features: Paved, Other
Accessibility
- Accessibility features: None
Features
- Levels: Two
- Stories: 2
- Pool features: None
- Has view: Yes
- View description: Creek/Stream
- Has water view: Yes
- Water view: Creek/Stream
Lot
- Size: 1,498 Square Feet
Details
- Additional structures: Above Grade, Below Grade
- Parcel number: 7897145559
- Zoning: R6
- Zoning description: SUBURBAN RESIDENTIAL (6/ACRE)
- Special conditions: Standard
Construction
Type & style
- Home type: Townhouse
- Architectural style: Colonial
- Property subtype: Townhouse
Materials
- Vinyl Siding
- Foundation: Slab
Condition
- New construction: No
- Year built: 1989
Utilities & green energy
- Sewer: Public Sewer
- Water: Public
Community & HOA
Community
- Subdivision: Quail Hollow
HOA
- Has HOA: Yes
- Services included: Snow Removal, Trash
- HOA fee: $74 monthly
Location
- Region: Manassas
Financial & listing details
- Price per square foot: $230/sqft
- Tax assessed value: $270,500
- Annual tax amount: $3,192
- Date on market: 12/6/2025
- Listing agreement: Exclusive Right To Sell
- Listing terms: Cash,Conventional
- Ownership: Fee Simple
- Total actual rent: 0
Price history
| Date | Event | Price |
|---|---|---|
| 1/20/2026 | Sold | $450,000$230/sqft |
Source:  Bright MLS #VAPW2107434 Report a problem Bright MLS #VAPW2107434 Report a problem | ||
| 12/15/2025 | Contingent | $450,000$230/sqft |
Source: Bright MLS #VAPW2107434 Report a problem | ||
| 12/6/2025 | Listed for sale | $450,000+80.4%$230/sqft |
Source: Bright MLS #VAPW2107434 Report a problem | ||
| 3/14/2018 | Sold | $249,400-3.5%$127/sqft |
Source: Public Record Report a problem | ||
| 6/13/2017 | Listing removed | -- |
Source: Hudson & Marshall Report a problem | ||
| 6/6/2017 | Listed for sale | -- |
Source: Hudson & Marshall Report a problem | ||
| 9/18/2015 | Sold | $258,514$132/sqft |
Source: Public Record Report a problem | ||
| 8/20/2015 | Pending sale | $258,514$132/sqft |
Source: Long & Foster Real Estate, Inc. #PW8690108 Report a problem | ||
| 8/14/2015 | Price change | $258,514-2.4%$132/sqft |
Source: Long & Foster Real Estate, Inc. #PW8690108 Report a problem | ||
| 7/22/2015 | Price change | $265,000-3.1%$135/sqft |
Source: Long & Foster Real Estate, Inc. #PW8690108 Report a problem | ||
| 7/11/2015 | Listed for sale | $273,500+21.6%$140/sqft |
Source: Long & Foster Real Estate, Inc. #PW8690108 Report a problem | ||
| 7/26/2012 | Listing removed | $225,000$115/sqft |
Source: Long & Foster Realtors Report a problem | ||
| 6/1/2012 | Listed for sale | $225,000+13.2%$115/sqft |
Source: Long & Foster Realtors Report a problem | ||
| 4/7/2003 | Sold | $198,750$101/sqft |
Source: Public Record Report a problem | ||
Public tax history
| Year | Property taxes | Tax assessment |
|---|---|---|
| 2025 | $4,148 +3.6% | $423,000 +5.1% |
| 2024 | $4,002 +1.7% | $402,400 +6.4% |
| 2023 | $3,934 -4.1% | $378,100 +4.6% |
| 2022 | $4,101 +1.4% | $361,600 +9.6% |
| 2021 | $4,043 +6.6% | $329,900 +7.7% |
| 2020 | $3,792 +118.3% | $306,400 +6.5% |
| 2019 | $1,737 -47.5% | $287,700 +4.9% |
| 2018 | $3,311 +3.7% | $274,200 +1.4% |
| 2017 | $3,194 | $270,500 +4.2% |
| 2016 | $3,194 +19.9% | $259,500 +7.7% |
| 2015 | $2,664 | $240,900 +14.4% |
| 2014 | $2,664 | $210,600 +12% |
| 2013 | -- | $188,100 +10.6% |
| 2012 | -- | $170,100 +16.7% |
| 2010 | -- | $145,800 -10.1% |
| 2009 | -- | $162,200 -36.2% |
| 2008 | -- | $254,200 -28.9% |
| 2007 | -- | $357,600 -0.5% |
| 2006 | -- | $359,500 +31.9% |
| 2005 | -- | $272,500 +28.1% |
| 2004 | -- | $212,800 +19.4% |
| 2003 | -- | $178,200 +14.7% |
| 2002 | -- | $155,400 +22.6% |
| 2001 | -- | $126,800 |
Find assessor info on the county website
Neighborhood: Yorkshire
Nearby homes
- $436,9002 bd4 ba1.2k sqft8512 Charnwood Ct, Manassas, VA 20111Off Market
- $412,9003 bd2 ba1.2k sqft8516 Charnwood Ct, Manassas, VA 20111Off Market
- $456,8003 bd3 ba1.9k sqft8510 Charnwood Ct, Manassas, VA 20111Off Market
- $447,1003 bd3 ba1.9k sqft8518 Charnwood Ct, Manassas, VA 20111Off Market
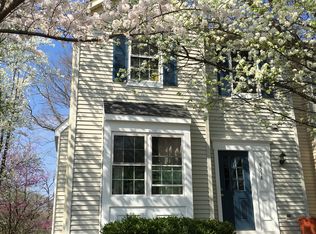
- $455,0003 bd4 ba1.9k sqft8508 Charnwood Ct, Manassas, VA 20111Sold
- $474,9003 bd4 ba1.3k sqft8506 Charnwood Ct, Manassas, VA 20111Off Market
- $462,1003 bd3 ba1.9k sqft8504 Charnwood Ct, Manassas, VA 20111Off Market
- $464,1003 bd3 ba1.9k sqft8502 Charnwood Ct, Manassas, VA 20111Off Market
Nearby schools
GreatSchools rating
- 3/10Yorkshire Elementary SchoolGrades: PK-5Distance: 0.6 mi
- 4/10Parkside Middle SchoolGrades: 6-8Distance: 1.8 mi
- 5/10Osbourn Park High SchoolGrades: 9-12Distance: 2.3 mi
Schools provided by the listing agent
- Elementary: Yorkshire
- Middle: Parkside
- High: Osbourn Park
- District: Prince William County Public Schools
Source: Bright MLS. This data may not be complete. We recommend contacting the local school district to confirm school assignments for this home.
Get a cash offer in 3 minutes
Find out how much your home could sell for in as little as 3 minutes with a no-obligation cash offer.
Estimated market value
$454,800
Get a cash offer in 3 minutes
Find out how much your home could sell for in as little as 3 minutes with a no-obligation cash offer.
Estimated market value
$454,800
- Virginia
- Prince William County
- Manassas
- 20111
- Yorkshire
- 8514 Charnwood Ct
Nearby cities
Nearby neighborhoods
Nearby zip codes
Other Manassas Topics
