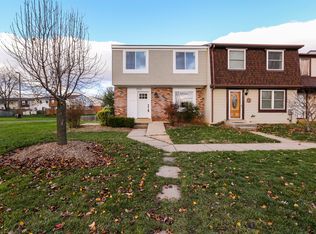
Enjoy comfortable, low-maintenance living in this well-cared-for home nestled in a peaceful setting. The property boasts a private, shaded backyard designed for relaxation and entertaining, featuring multiple outdoor living areas including a walk-out patio and fenced backyard. Inside, the bright and inviting main level showcases hardwood floors, upgraded blinds, neutral paint throughout, and a well-maintained kitchen with a dedicated breakfast room, all filled with natural light from newer windows, perfect for everyday living and gatherings alike. Elegant French doors open directly to the patio, creating a seamless indoor-outdoor connection. The upper level offers three comfortable bedrooms and a full bathroom, while a convenient powder room is located on the main level. A partially finished basement provides additional flexible living space, ideal for a recreation room, home office, or gym. Thoughtful upgrades add peace of mind, including a relined sewer pipe, radon mitigation system, sump pump, and leased rooftop solar panels that convey with the home. Ideally located near shopping, dining, and major commuter routes, this property offers the perfect balance of privacy, convenience, and comfort in the desirable Walkersville area.
Sold for $299,900
$299,900
8514 Discovery Blvd, Walkersville, MD 21793
3beds
1,500sqft
Townhouse
Built in 1979
1,480 Square Feet Lot
$299,100 Zestimate®
$200/sqft
$2,378 Estimated rent
Home value
$299,100
$278,000 - $320,000
$2,378/mo
Zestimate® history
Owner options
List your home for rent
$2,378/mo
Rent Zestimate®
Find your next renter with Zillow Rental Manager. Plus, with online applications, you can quickly screen prospective tenants – for free.
$2,378/mo
Rent Zestimate®
Refinance and save
$2,072/mo
Est. payment
Refinancing to a lower rate could help reduce your monthly payments and save thousands over the life of the loan.
$2,072/mo
Est. payment
Explore your selling options
Work with a Zillow partner agent
Leverage their expertise and Zillow's premium Showcase listings to get your home seen by more buyers.
Get startedList with your own agent
Get your home in front of millions of buyers by listing it on Zillow.
Learn how to do itSell it yourself
Take full control of how buyers see your home on Zillow by listing For Sale by Owner (FSBO).
List your homeWhat's special
Partially finished basementElegant french doorsPrivate shaded backyardWalk-out patioNeutral paint throughoutHardwood floorsAdditional flexible living space
Zillow last checked:
Listing updated:
Listed by:
ALLIE VASQUEZ 240-529-5021,
Charis Realty Group
Bought with:
Chau Tran, 5018473
Keller Williams Realty Centre
Source: Bright MLS,MLS#: MDFR2075710
Facts & features
Interior
Bedrooms & bathrooms
- Bedrooms: 3
- Bathrooms: 2
- Full bathrooms: 1
- 1/2 bathrooms: 1
- Main level bathrooms: 1
Rooms
- Room types: Kitchen, Game Room, Family Room, Breakfast Room, Workshop
Breakfast room
- Features: Flooring - HardWood
- Level: Main
Family room
- Features: Flooring - HardWood
- Level: Main
Game room
- Features: Flooring - Carpet
- Level: Lower
Kitchen
- Features: Flooring - HardWood
- Level: Main
Workshop
- Features: Flooring - Concrete
- Level: Lower
Heating
- Heat Pump, Electric
Cooling
- Central Air, Electric
Appliances
- Included: Dishwasher, Dryer, Exhaust Fan, Freezer, Refrigerator, Water Heater, Electric Water Heater
- Laundry: Washer/Dryer Hookups Only
Features
- Attic, Kitchen - Galley, Breakfast Area, Open Floorplan, Dry Wall
- Flooring: Wood
- Windows: Wood Frames, Window Treatments
- Basement: Rear Entrance,Partially Finished,Connecting Stairway,Heated,Improved,Shelving,Walk-Out Access,Workshop
- Has fireplace: No
Interior area
- Total structure area: 1,800
- Total interior livable area: 1,500 sqft
- Finished area above ground: 1,200
- Finished area below ground: 300
Property
Parking
- Parking features: None
Accessibility
- Accessibility features: None
Features
- Levels: Three
- Stories: 3
- Pool features: Community
- Has view: Yes
- View description: Limited
Lot
- Size: 1,480 Square Feet
Details
- Additional structures: Above Grade, Below Grade
- Parcel number: 1126491428
- Zoning: PUD
- Special conditions: Standard
Construction
Type & style
- Home type: Townhouse
- Architectural style: Traditional
- Property subtype: Townhouse
Materials
- Combination, Brick
- Foundation: Permanent
- Roof: Asphalt
Condition
- New construction: No
- Year built: 1979
Utilities & green energy
- Sewer: Public Sewer
- Water: Public
- Utilities for property: Cable Available
Green energy
- Energy efficient items: Home Energy Management
- Energy generation: PV Solar Array(s) Leased
Community & HOA
Community
- Security: Main Entrance Lock, Smoke Detector(s)
- Subdivision: Discovery
HOA
- Has HOA: Yes
- Amenities included: Pool, Pool Mem Avail
- Services included: Other
- HOA fee: $194 quarterly
Location
- Region: Walkersville
Financial & listing details
- Price per square foot: $200/sqft
- Tax assessed value: $230,700
- Annual tax amount: $2,796
- Date on market: 1/19/2026
- Listing agreement: Exclusive Right To Sell
- Listing terms: FHA,Conventional,VA Loan
- Ownership: Fee Simple
- Road surface type: Black Top
Price history
| Date | Event | Price |
|---|---|---|
| 3/16/2026 | Sold | $299,900$200/sqft |
Source:  Bright MLS #MDFR2075710 Report a problem Bright MLS #MDFR2075710 Report a problem | ||
| 2/3/2026 | Contingent | $299,900$200/sqft |
Source: Bright MLS #MDFR2075710 Report a problem | ||
| 1/19/2026 | Listed for sale | $299,900+66.6%$200/sqft |
Source: Bright MLS #MDFR2075710 Report a problem | ||
| 11/28/2017 | Listing removed | $180,000$120/sqft |
Source: CENTURY 21 The Real Estate Centre #1001000143 Report a problem | ||
| 11/15/2017 | Pending sale | $180,000$120/sqft |
Source: CENTURY 21 The Real Estate Centre #1001000143 Report a problem | ||
| 9/16/2017 | Listed for sale | $180,000+28.6%$120/sqft |
Source: Century 21 The Real Estate Centre #FR10058845 Report a problem | ||
| 7/1/2015 | Sold | $140,000+0.1%$93/sqft |
Source: Public Record Report a problem | ||
| 6/13/2015 | Pending sale | $139,900$93/sqft |
Source: RE/MAX REALTY SERVICES #FR8645371 Report a problem | ||
| 6/8/2015 | Listed for sale | $139,900$93/sqft |
Source: RE/MAX REALTY SERVICES #FR8645371 Report a problem | ||
| 6/3/2015 | Pending sale | $139,900$93/sqft |
Source: RE/MAX REALTY SERVICES #FR8645371 Report a problem | ||
| 5/24/2015 | Listed for sale | $139,900-6.7%$93/sqft |
Source: RE/MAX REALTY SERVICES #FR8645371 Report a problem | ||
| 8/2/2004 | Sold | $150,000+45.6%$100/sqft |
Source: Public Record Report a problem | ||
| 9/18/2002 | Sold | $103,000$69/sqft |
Source: Public Record Report a problem | ||
Public tax history
| Year | Property taxes | Tax assessment |
|---|---|---|
| 2025 | $2,907 +11.7% | $230,700 +8.3% |
| 2024 | $2,603 +13.7% | $213,000 +9.1% |
| 2023 | $2,289 +10% | $195,300 +10% |
| 2022 | $2,081 +7.1% | $177,600 +7.1% |
| 2021 | $1,944 +7.6% | $165,867 |
| 2020 | $1,806 +8.2% | -- |
| 2019 | $1,669 +0.9% | $142,400 +0.9% |
| 2018 | $1,653 -0.9% | $141,067 -0.9% |
| 2017 | $1,669 +10.9% | $142,400 +2.9% |
| 2016 | $1,504 | $138,400 +2.9% |
| 2015 | $1,504 | $134,500 +3% |
| 2014 | $1,504 | $130,600 +3.1% |
| 2013 | -- | $126,700 |
| 2012 | -- | $126,700 |
| 2011 | -- | $126,700 -35% |
| 2010 | -- | $195,010 +11.2% |
| 2009 | -- | $175,426 +12.6% |
| 2008 | -- | $155,843 +14.4% |
| 2007 | -- | $136,260 +14.9% |
| 2006 | -- | $118,640 +17.4% |
| 2005 | -- | $101,020 +21.1% |
| 2004 | -- | $83,400 +1.6% |
| 2003 | -- | $82,102 +1.6% |
| 2002 | -- | $80,806 +1.6% |
| 2001 | -- | $79,510 |
Find assessor info on the county website
Neighborhood: 21793
Nearby homes
- $293,400-- bd2 ba1.2k sqft8512 Discovery Blvd, Walkersville, MD 21793Off Market
- $311,5004 bd4 ba2k sqft8516 Discovery Blvd, Walkersville, MD 21793Sold

- $303,7003 bd1 ba1.2k sqft8510 Discovery Blvd, Walkersville, MD 21793Off Market
- $364,8004 bd4 ba2k sqft8508 Discovery Blvd, Walkersville, MD 21793Off Market
- $306,3003 bd3 ba1.4k sqft8768 Victory Ct, Walkersville, MD 21793Off Market
- $282,800-- bd2 ba1.2k sqft8770 Victory Ct, Walkersville, MD 21793Off Market
- $292,900-- bd1 ba1.2k sqft8772 Victory Ct, Walkersville, MD 21793Off Market
- $317,9003 bd3 ba1.4k sqft8518 Discovery Blvd, Walkersville, MD 21793Off Market
Nearby schools
GreatSchools rating
- 6/10Walkersville Elementary SchoolGrades: PK-5Distance: 0.5 mi
- 9/10Walkersville Middle SchoolGrades: 6-8Distance: 1 mi
- 5/10Walkersville High SchoolGrades: 9-12Distance: 0.6 mi
Schools provided by the listing agent
- Elementary: Walkersville
- Middle: Walkersville
- High: Walkersville
- District: Frederick County Public Schools
Source: Bright MLS. This data may not be complete. We recommend contacting the local school district to confirm school assignments for this home.
Get a cash offer in 3 minutes
Find out how much your home could sell for in as little as 3 minutes with a no-obligation cash offer.
Estimated market value
$299,100
Get a cash offer in 3 minutes
Find out how much your home could sell for in as little as 3 minutes with a no-obligation cash offer.
Estimated market value
$299,100
- Maryland
- Frederick County
- Walkersville
- 21793
- 8514 Discovery Blvd
Nearby cities
Nearby zip codes
Other Walkersville Topics
