Don't miss this well-maintained 3-bedroom, 2-bath ranch offering the perfect combination of updates, space, and an unbeatable Orland Park location within an excellent school district. Situated on an oversized 80x125 lot, this home offers exceptional space both inside and out. The interior has been thoughtfully refreshed with fresh paint throughout, new luxury vinyl flooring in the main living areas, a new dishwasher, and updated light fixtures, creating a clean and move-in-ready feel. The beautifully finished kitchen features granite countertops, stainless steel appliances, and ample cabinet space, while the updated bathrooms provide added comfort and style. The large unfinished basement offers endless possibilities for additional living space, a recreation room, home gym, or workshop. Additional highlights include an attached 2-car garage, Gilkey windows with a lifetime transferable warranty (2006), HVAC system (2009), and whole-house generator (2010). Enjoy the outdoors in the spacious, fully fenced backyard featuring a patio, large storage shed, and plenty of room for entertaining, relaxing, or play. Ideally located near parks, shopping, dining, and highly regarded schools, this is a fantastic opportunity to own a move-in-ready home in one of Orland Park's most desirable neighborhoods.
Contingent
$419,000
8514 Fir St, Orland Park, IL 60462
3beds
1,545sqft
Single Family Residence
Built in 1972
10,000 Square Feet Lot
$409,300 Zestimate®
$271/sqft
$-- HOA
What's special
Updated bathroomsFresh paint throughoutSpacious fully fenced backyardNew dishwasherBeautifully finished kitchenAmple cabinet spaceGranite countertops
- 11 days |
- 1,399 |
- 70 |
Likely to sell faster than
Zillow last checked:
Listing updated:
Listed by:
John Healy 773-616-1252,
Healy Real Estate
Source: MRED as distributed by MLS GRID,MLS#: 12701253
Facts & features
Interior
Bedrooms & bathrooms
- Bedrooms: 3
- Bathrooms: 2
- Full bathrooms: 2
Rooms
- Room types: Eating Area
Primary bedroom
- Features: Flooring (Hardwood), Bathroom (Full)
- Level: Main
- Area: 234 Square Feet
- Dimensions: 13X18
Bedroom 2
- Features: Flooring (Hardwood)
- Level: Main
- Area: 130 Square Feet
- Dimensions: 13X10
Bedroom 3
- Features: Flooring (Hardwood)
- Level: Main
- Area: 100 Square Feet
- Dimensions: 10X10
Dining room
- Features: Flooring (Luxury Vinyl)
- Level: Main
- Area: 240 Square Feet
- Dimensions: 12X20
Eating area
- Features: Flooring (Luxury Vinyl)
- Level: Main
- Area: 120 Square Feet
- Dimensions: 10X12
Kitchen
- Features: Flooring (Porcelain Tile)
- Level: Main
- Area: 204 Square Feet
- Dimensions: 12X17
Laundry
- Level: Main
- Area: 60 Square Feet
- Dimensions: 6X10
Living room
- Features: Flooring (Luxury Vinyl)
- Level: Main
- Area: 252 Square Feet
- Dimensions: 12X21
Heating
- Natural Gas
Cooling
- Central Air
Appliances
- Laundry: Gas Dryer Hookup, Multiple Locations
Features
- Basement: Unfinished,Full
Interior area
- Total structure area: 0
- Total interior livable area: 1,545 sqft
Property
Parking
- Total spaces: 2
- Parking features: Asphalt, Garage Door Opener, Yes, Attached, Garage
- Attached garage spaces: 2
- Has uncovered spaces: Yes
Accessibility
- Accessibility features: No Disability Access
Features
- Stories: 1
Lot
- Size: 10,000 Square Feet
- Dimensions: 80x125
Details
- Parcel number: 27021030080000
- Special conditions: None
Construction
Type & style
- Home type: SingleFamily
- Architectural style: Ranch
- Property subtype: Single Family Residence
Materials
- Brick
- Foundation: Concrete Perimeter
- Roof: Asphalt
Condition
- New construction: No
- Year built: 1972
Utilities & green energy
- Sewer: Public Sewer
- Water: Public
Community & HOA
HOA
- Services included: None
Location
- Region: Orland Park
Financial & listing details
- Price per square foot: $271/sqft
- Tax assessed value: $330,000
- Annual tax amount: $6,765
- Date on market: 7/10/2026
- Ownership: Fee Simple
Estimated market value
$409,300
$389,000 - $430,000
$2,996/mo
Price history
| Date | Event | Price |
|---|---|---|
| 7/18/2026 | Contingent | $419,000$271/sqft |
Source:  MRED as distributed by MLS GRID #12701253 Report a problem MRED as distributed by MLS GRID #12701253 Report a problem | ||
| 7/10/2026 | Listed for sale | $419,000+61.2%$271/sqft |
Source: MRED as distributed by MLS GRID #12701253 Report a problem | ||
| 1/20/2004 | Sold | $260,000$168/sqft |
Source: Public Record Report a problem | ||
Public tax history
| Year | Property taxes | Tax assessment |
|---|---|---|
| 2024 | -- | $33,000 |
| 2023 | $6,765 +53.7% | $33,000 +58.2% |
| 2022 | $4,403 +2.4% | $20,854 |
| 2021 | $4,299 +1.1% | $20,854 |
| 2020 | $4,252 -11.1% | $20,854 -11.6% |
| 2019 | $4,781 +2.9% | $23,592 |
| 2018 | $4,647 +1.7% | $23,592 |
| 2017 | $4,570 -2.8% | $23,592 +11.7% |
| 2016 | $4,701 +2.3% | $21,127 |
| 2015 | $4,596 +0.9% | $21,127 |
| 2014 | $4,553 -1% | $21,127 -5.9% |
| 2013 | $4,598 -1.2% | $22,448 |
| 2012 | $4,653 -0.3% | $22,448 |
| 2011 | $4,670 +0.9% | $22,448 -18.1% |
| 2010 | $4,628 +10.7% | $27,395 |
| 2009 | $4,181 +11.6% | $27,395 -5% |
| 2008 | $3,745 -8.6% | $28,838 +2.9% |
| 2007 | $4,098 +3.1% | $28,021 |
| 2006 | $3,974 -2.7% | $28,021 |
| 2005 | $4,086 -3.5% | $28,021 +44.2% |
| 2004 | $4,235 +27.2% | $19,427 |
| 2003 | $3,329 +44.9% | $19,427 |
| 2002 | $2,298 -11.1% | $19,427 +9.2% |
| 2001 | $2,583 +2.8% | $17,787 |
| 2000 | $2,514 -6.5% | $17,787 |
| 1999 | $2,689 | $17,787 |
Find assessor info on the county website
Monthly payment
Est. payment
Payment breakdown
Explore the cost of this home by adjusting the details. Changes won't be saved.Climate risks
Neighborhood: 60462
Nearby schools
GreatSchools rating
- NAPrairie Elementary SchoolGrades: PK-2Distance: 0.9 mi
- 8/10Jerling Junior High SchoolGrades: 6-8Distance: 2.1 mi
- 10/10Carl Sandburg High SchoolGrades: 9-12Distance: 1.4 mi
Schools provided by the listing agent
- Elementary: Liberty Elementary School
- Middle: Jerling Junior High School
- High: Carl Sandburg High School
- District: 135
Source: MRED as distributed by MLS GRID. This data may not be complete. We recommend contacting the local school district to confirm school assignments for this home.
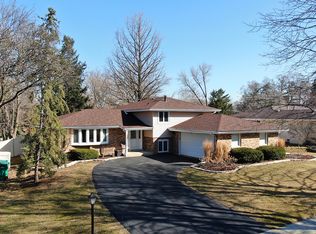
- $396,5003 bd2 ba2k sqft8522 Fir St, Orland Park, IL 60462Sold
- $413,0003 bd3 ba1.3k sqft8506 Fir St, Orland Park, IL 60462Off Market
- $388,8003 bd2 ba1.3k sqft8530 Fir St, Orland Park, IL 60462Off Market
- $361,6003 bd1 ba1k sqft8515 Fir St, Orland Park, IL 60462Off Market
- $383,1003 bd2 ba1.1k sqft8523 Fir St, Orland Park, IL 60462Off Market
- $395,2004 bd2 ba2k sqft8507 Fir St, Orland Park, IL 60462Off Market
- $294,9003 bd1 ba1k sqft8530 135th St, Orland Park, IL 60462Off Market
- $464,4004 bd2 ba1.9k sqft8520 135th St, Orland Park, IL 60462Off Market
A local agent can set up tours, give advice and negotiate with sellers.
Similar homes
- $420,0003 bd2 ba1.2k sqft8840 Terry Dr, Orland Park, IL 60462Price Change
 MLS ID #12697530, Adam House, Redfin Corporation. MRED as distributed by MLS GRID
 - $480,0003 bd3 ba1.7k sqft15542 Catalina Ct, Orland Park, IL 60462Active
 MLS ID #12627924, Vipin Gulati, GRI, RE/MAX Professionals Select. MRED as distributed by MLS GRID
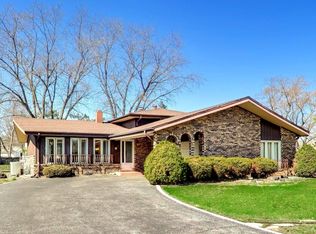
 - $385,0004 bd2 ba1.9k sqft12300 S Austin Ave, Palos Heights, IL 60463Active
 MLS ID #12681981, Liz Maldonado, @properties Christie's International Real Estate. MRED as distributed by MLS GRID
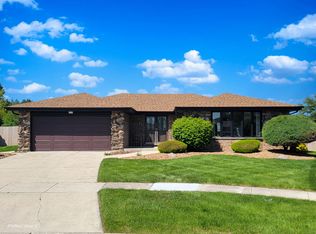
 - $409,0004 bd2 ba2.2k sqft15110 Hollyhock Ct, Orland Park, IL 60462Active
 MLS ID #12638474, Kevin Burke, ABR,SRS, RE/MAX 10. MRED as distributed by MLS GRID
 - $389,0003 bd2 ba1.3k sqft12008 S 71st Ct, Palos Heights, IL 60463ActiveMLS ID #12706543, Nancy Hotchkiss, Berkshire Hathaway HomeServices Chicago. MRED as distributed by MLS GRID
- $399,0003 bd3 ba1.5k sqft12320 W Tim Tam Ct, Orland Park, IL 60467ActiveMLS ID #12644022, Alexandra Gromek, Homesmart Realty Group. MRED as distributed by MLS GRID
- $359,9003 bd2 ba2k sqft15120 Willow Ln, Oak Forest, IL 60452NewMLS ID #12709513, Tom Lemmenes, Tom Lemmenes, Inc.. MRED as distributed by MLS GRID
- $399,0003 bd3 ba1.7k sqft6528 157th St, Oak Forest, IL 60452ActiveMLS ID #12690936, Lily Gonzalez, RE/MAX Mi Casa. MRED as distributed by MLS GRID
- $479,9004 bd3 ba1.4k sqft13060 S Cypress Ln, Palos Heights, IL 60463Price ChangeMLS ID #12667777, Denita Wuske, Keller Williams Preferred Rlty. MRED as distributed by MLS GRID
- $415,0003 bd2 ba2.2k sqft7330 170th Pl, Tinley Park, IL 60477ActiveMLS ID #12661716, Blaine Kosek, PSA, Coldwell Banker Realty. MRED as distributed by MLS GRID
- $390,0003 bd2 ba2k sqft10706 S Neenah Ave, Worth, IL 60482ActiveMLS ID #12691916, Jose E Morales, RE/MAX 10. MRED as distributed by MLS GRID
- $425,0003 bd2 ba2.1k sqft8611 W 75th St, Justice, IL 60458ActiveMLS ID #12698989, Christopher Budz, Realty Executives Elite. MRED as distributed by MLS GRID
- $449,9003 bd3 ba1.6k sqft11624 195th St, Mokena, IL 60448ActiveMLS ID #12698929, Edward Pluchar, 1% Lists Real Estate Solutions. MRED as distributed by MLS GRID
- $424,9504 bd3 ba1.8k sqft6117 W 80th St, Burbank, IL 60459ActiveMLS ID #12702812, Marc Koronkiewicz, Ellsbury Group LLC. MRED as distributed by MLS GRID
- $399,8733 bd2 ba1.9k sqft8218 170th St, Tinley Park, IL 60477ActiveMLS ID #12633292, Thomas Domasik, RE/MAX 10 in the Park. MRED as distributed by MLS GRID
- $399,9003 bd3 ba1.8k sqft5327 Forest Trl, Oak Forest, IL 60452ActiveMLS ID #12693621, Ann Wood, ABR,CSC,E-PRO,PSA,RENE,SFR,SRS, CRIS Realty. MRED as distributed by MLS GRID
- $345,0003 bd1 ba1.2k sqft11655 S Nagle Ave, Worth, IL 60482ActiveMLS ID #12700341, Anna Staszel, NowEquity Real Estate. MRED as distributed by MLS GRID
- $389,0003 bd2 ba1.7k sqft7029 173rd Pl, Tinley Park, IL 60477ActiveMLS ID #12621281, Terry Umecker, ABR,GRI,SRES, RE/MAX 10 in the Park. MRED as distributed by MLS GRID
- $419,5003 bd3 ba1.2k sqft909 Knollside Rd, New Lenox, IL 60451ActiveMLS ID #12676894, Alex Fenske, CNC,CSC,SFR, Keller Williams Preferred Rlty. MRED as distributed by MLS GRID
- $465,0004 bd3 ba2k sqft7624 173rd Pl, Tinley Park, IL 60477ActiveMLS ID #12692674, Louis Parrino, @properties Christie's International Real Estate. MRED as distributed by MLS GRID
