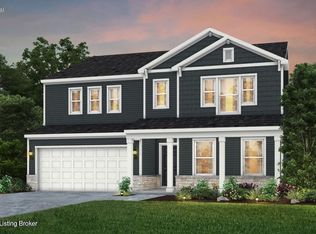
BACK ON THE MARKET! Start 2026 in this Brand-New Construction a with January Completion Date. This Modern Lowry floorplan sits on a treelined homesite with a enormous backyard perfect for your ideal outdoor space. Check out the curb appeal with the upgraded exterior with stone front porch. The Kitchen is packed with luxury options including a huge walk-in pantry, 42in soft close modern cabinets, crown molding, gas appliances, subway tile backsplash, quartz countertops overlooking the open concept gathering room with 9ft ceilings, and lighting throughout. Feel the comfort under your feet with high quality hard surface plank flooring. Upstairs boasts 4 privately spaced bedrooms, and a spacious entertainment loft. The Owners Bedroom stands out with large windows and dream walk-in closet. Th Owners bathroom suite includes a tiled walk-in shower, comfort height cabinets with double vanity and quartz countertops. Move in worry free with an included home warranty for 10 years!
Sold for $351,540
$351,540
8514 Lysander Dr, Louisville, KY 40214
4beds
2,169sqft
Single Family Residence
Built in 2025
6,534 Square Feet Lot
$353,300 Zestimate®
$162/sqft
$2,554 Estimated rent
Home value
$353,300
$336,000 - $371,000
$2,554/mo
Zestimate® history
Owner options
List your home for rent
$2,554/mo
Rent Zestimate®
Find your next renter with Zillow Rental Manager. Plus, with online applications, you can quickly screen prospective tenants – for free.
$2,554/mo
Rent Zestimate®
Refinance and save
$3,802/mo
Est. payment
Refinancing to a lower rate could help reduce your monthly payments and save thousands over the life of the loan.
$3,802/mo
Est. payment
Explore your selling options
Work with a Zillow partner agent
Leverage their expertise and Zillow's premium Showcase listings to get your home seen by more buyers.
Get startedList with your own agent
Get your home in front of millions of buyers by listing it on Zillow.
Learn how to do itSell it yourself
Take full control of how buyers see your home on Zillow by listing For Sale by Owner (FSBO).
List your homeWhat's special
Subway tile backsplashTreelined homesiteCrown moldingGas appliancesSpacious entertainment loftHuge walk-in pantryDream walk-in closet
Zillow last checked:
Listing updated:
Listed by:
Douglas Schneider 908-420-5967,
USellis Realty Incorporated
Bought with:
NON MEMBER
Source: Metro Search Inc. LLC DBA Apex MLS,MLS#: 1704879
Facts & features
Interior
Bedrooms & bathrooms
- Bedrooms: 4
- Bathrooms: 3
- Full bathrooms: 2
- 1/2 bathrooms: 1
Primary bedroom
- Level: Second
Bedroom
- Level: Second
Bedroom
- Level: Second
Bedroom
- Level: Second
Primary bathroom
- Level: Second
Half bathroom
- Level: First
Full bathroom
- Level: Second
Dining area
- Level: First
Foyer
- Level: First
Kitchen
- Level: First
Laundry
- Level: Second
Living room
- Level: First
Loft
- Level: Second
Office
- Level: First
Heating
- Electric, Natural Gas
Cooling
- Central Air
Features
- Open Floorplan
- Basement: None
- Has fireplace: No
Interior area
- Total structure area: 2,169
- Total interior livable area: 2,169 sqft
- Finished area above ground: 2,169
- Finished area below ground: 0
Property
Parking
- Total spaces: 2
- Parking features: Attached, Entry Front, Driveway
- Attached garage spaces: 2
- Has uncovered spaces: Yes
Features
- Stories: 2
- Patio & porch: Patio, Porch
- Fencing: None
Lot
- Size: 6,534 Square Feet
- Features: Sidewalk, Wooded
Details
- Parcel number: 0
Construction
Type & style
- Home type: SingleFamily
- Property subtype: Single Family Residence
Materials
- Vinyl Siding, Wood Frame, Stone
- Foundation: Slab
- Roof: Shingle
Condition
- Year built: 2025
Utilities & green energy
- Sewer: Public Sewer
- Water: Public
- Utilities for property: Electricity Connected, Natural Gas Connected
Community & HOA
Community
- Subdivision: Park Ridge
HOA
- Has HOA: Yes
- HOA fee: $1,620 annually
Location
- Region: Louisville
Financial & listing details
- Price per square foot: $162/sqft
- Date on market: 12/6/2025
- Electric utility on property: Yes
Price history
| Date | Event | Price |
|---|---|---|
| 1/30/2026 | Sold | $351,540-1.4%$162/sqft |
Source:  Metro Search Inc. LLC DBA Apex MLS #1704879 Report a problem Metro Search Inc. LLC DBA Apex MLS #1704879 Report a problem | ||
| 12/31/2025 | Pending sale | $356,540$164/sqft |
Source: Metro Search Inc. LLC DBA Apex MLS #1704879 Report a problem | ||
| 12/6/2025 | Listed for sale | $356,540+8%$164/sqft |
Source: Metro Search Inc. LLC DBA Apex MLS #1704879 Report a problem | ||
| 10/29/2025 | Listing removed | $329,990$152/sqft |
Source:  Pulte Report a problem Pulte Report a problem | ||
| 9/12/2025 | Listed for sale | $329,990$152/sqft |
Source: Pulte Report a problem | ||
Public tax history
Tax history is unavailable.
Neighborhood: Fairdale
Nearby homes
- $412,2705 bd3 ba3k sqft8516 Lysander Dr, Louisville, KY 40214Sold
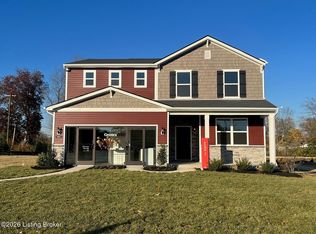
- $368,9704 bd3 ba2.2k sqft8512 Lysander Dr, Louisville, KY 40214Sold
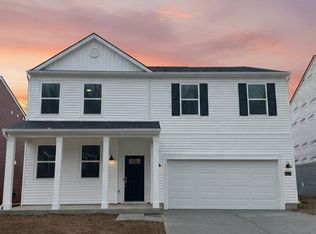
- $374,9904 bd3 ba2.6k sqft8510 Lysander Dr, Louisville, KY 40214Sold
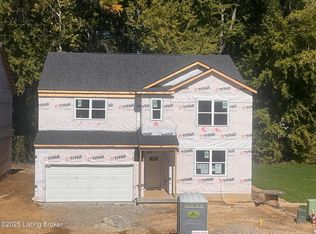
- $400,0004 bd3 ba3k sqft8515 Lysander Dr, Louisville, KY 40214Sold
- $413,9305 bd3 ba3k sqft8507 Lysander Dr, Louisville, KY 40214Sold
- $343,7504 bd3 ba2k sqft8511 Lysander Dr, Louisville, KY 40214Sold
- $339,4204 bd3 ba2.2k sqft8509 Lysander Dr, Louisville, KY 40214New Construction
- $375,0004 bd3 ba2.6k sqft8513 Lysander Dr, Louisville, KY 40214Sold
Nearby schools
GreatSchools rating
- 3/10Kenwood Elementary SchoolGrades: K-5Distance: 0.8 mi
- 2/10Stuart Middle SchoolGrades: 6-8Distance: 3.3 mi
- 1/10Doss High SchoolGrades: 9-12Distance: 1.7 mi


Get pre-qualified for a loan
At Zillow Home Loans, we can pre-qualify you in as little as 5 minutes with no impact to your credit score.An equal housing lender. NMLS #10287.
Sell for more on Zillow
Get a Zillow Showcase℠ listing at no additional cost and you could sell for .
$353,300
2% more
+$7,066
With Zillow Showcase(estimated)
$360,366
- Kentucky
- Jefferson County
- Louisville
- 40214
- Fairdale
- 8514 Lysander Dr
Nearby cities
Nearby neighborhoods
Nearby zip codes
Other Louisville Topics
