*Pre-Construction with Time to Customize Finishes/Fixtures* Another opportunity to own a Park Bradley Homes original in the highly desirable Bradley Hills Grove neighborhood of Bethesda within the Whitman HS Cluster. The highest-level finishes across four elevator accessed floors and over 7300+ square feet of interior space. 7 Bedrooms and 6.5 Baths, expansive owner’s suite with dual walk-in closets and spa bathroom with freestanding soak tub and separate shower. Contemporary open layout with gourmet kitchen leading to family room with fireplace and separate breakfast area and adjacent to a screened-in porch with separate fireplace and rear deck for perfect indoor/outdoor entertaining. Formal Living Room/Den and Dining room with butlers pantry and so much more. A tremendous offering in a coveted location on a deep and level lot. Expected delivery late 2023.
Sold for $3,250,000
$3,250,000
8514 Meadowlark Ln, Bethesda, MD 20817
7beds
7,377sqft
Single Family Residence
Built in ----
0.28 Acres Lot
$3,146,600 Zestimate®
$441/sqft
$7,622 Estimated rent
Home value
$3,146,600
$2.96M - $3.34M
$7,622/mo
Zestimate® history
Owner options
List your home for rent
$7,622/mo
Rent Zestimate®
Find your next renter with Zillow Rental Manager. Plus, with online applications, you can quickly screen prospective tenants – for free.
$7,622/mo
Rent Zestimate®
Refinance and save
$16,123/mo
Est. payment
Refinancing to a lower rate could help reduce your monthly payments and save thousands over the life of the loan.
$16,123/mo
Est. payment
Explore your selling options
Work with a Zillow partner agent
Leverage their expertise and Zillow's premium Showcase listings to get your home seen by more buyers.
Get startedList with your own agent
Get your home in front of millions of buyers by listing it on Zillow.
Learn how to do itSell it yourself
Take full control of how buyers see your home on Zillow by listing For Sale by Owner (FSBO).
List your homeWhat's special
Zillow last checked:
Listing updated:
Listed by:
William Fastow 202-536-7675,
TTR Sotheby's International Realty
Bought with:
VJ Derbarghamian, 0225223795
Compass
Source: Bright MLS,MLS#: MDMC2091440
Facts & features
Interior
Bedrooms & bathrooms
- Bedrooms: 7
- Bathrooms: 7
- Full bathrooms: 6
- 1/2 bathrooms: 1
- Main level bathrooms: 1
Rooms
- Room types: Dining Room, Primary Bedroom, Bedroom 2, Bedroom 3, Bedroom 4, Kitchen, Family Room, Library, Breakfast Room, Bedroom 1, Exercise Room, Laundry, Loft, Recreation Room, Storage Room, Bathroom 1, Bathroom 2, Bathroom 3, Primary Bathroom, Half Bath
Basement
- Area: 2071
Heating
- Forced Air, Natural Gas
Cooling
- Central Air, Electric
Appliances
- Included: Built-In Range, Dishwasher, Disposal, Dryer, Exhaust Fan, Freezer, Oven/Range - Gas, Range Hood, Refrigerator, Stainless Steel Appliance(s), Six Burner Stove, Washer, Gas Water Heater
- Laundry: Laundry Room, Mud Room
Features
- Breakfast Area, Butlers Pantry, Combination Kitchen/Living, Crown Molding, Elevator, Family Room Off Kitchen, Open Floorplan, Formal/Separate Dining Room, Eat-in Kitchen, Kitchen - Gourmet, Kitchen Island, Kitchenette, Pantry, Soaking Tub
- Windows: Casement
- Basement: Finished
- Number of fireplaces: 2
Interior area
- Total structure area: 8,394
- Total interior livable area: 7,377 sqft
- Finished area above ground: 5,817
- Finished area below ground: 1,560
Property
Parking
- Total spaces: 2
- Parking features: Inside Entrance, Garage Faces Front, Attached, Driveway
- Attached garage spaces: 2
- Has uncovered spaces: Yes
Accessibility
- Accessibility features: None
Features
- Levels: Three
- Stories: 3
- Patio & porch: Screened, Porch, Deck, Screened Porch
- Pool features: None
Lot
- Size: 0.28 Acres
- Features: Level, Landscaped
Details
- Additional structures: Above Grade, Below Grade
- Parcel number: NO TAX RECORD
- Zoning: R200
- Special conditions: Standard
Construction
Type & style
- Home type: SingleFamily
- Architectural style: Farmhouse/National Folk,Contemporary
- Property subtype: Single Family Residence
Materials
- Advanced Framing, Combination, Composition
- Foundation: Slab
Condition
- Excellent
- New construction: Yes
Utilities & green energy
- Sewer: Public Sewer
- Water: Public
Community & HOA
Community
- Subdivision: Bradley Hills Grove
HOA
- Has HOA: No
Location
- Region: Bethesda
Financial & listing details
- Price per square foot: $441/sqft
- Tax assessed value: $2,722,600
- Annual tax amount: $33,091
- Date on market: 7/25/2023
- Listing agreement: Exclusive Agency
- Ownership: Fee Simple
Price history
| Date | Event | Price |
|---|---|---|
| 4/9/2024 | Sold | $3,250,000$441/sqft |
Source: Public Record Report a problem | ||
| 12/8/2023 | Sold | $3,250,000+1.7%$441/sqft |
Source:  Bright MLS #MDMC2091440 Report a problem Bright MLS #MDMC2091440 Report a problem | ||
| 11/21/2022 | Listing removed | $3,195,000$433/sqft |
Source: Bright MLS #MDMC2060286 Report a problem | ||
| 7/11/2022 | Listed for sale | $3,195,000$433/sqft |
Source: Bright MLS #MDMC2060286 Report a problem | ||
Public tax history
| Year | Property taxes | Tax assessment |
|---|---|---|
| 2025 | $33,091 +11.9% | $2,722,600 +6% |
| 2024 | $29,562 +225.8% | $2,567,900 +226.1% |
| 2023 | $9,074 | $787,500 |
Find assessor info on the county website
Neighborhood: 20817
Nearby homes
- $1,476,600-- bd3 ba2.6k sqft8529 Meadowlark Ln, Bethesda, MD 20817Off Market
- $2,880,8006 bd5 ba7.8k sqft8516 Meadowlark Ln, Bethesda, MD 20817Off Market
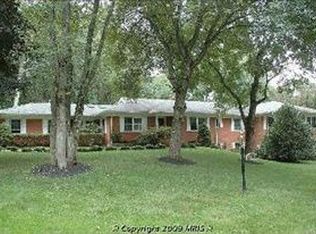
- $1,524,200-- bd3 ba3k sqft8525 Meadowlark Ln, Bethesda, MD 20817Off Market
- $1,609,5004 bd3 ba2.6k sqft8601 Burning Tree Rd, Bethesda, MD 20817Off Market
- $1,350,000-- bd1 ba2.1k sqft8511 Burning Tree Rd, Bethesda, MD 20817Sold
- $1,723,700-- bd3 ba3.5k sqft8520 Burning Tree Rd, Bethesda, MD 20817Off Market
- $2,989,000-- bd7 ba6k sqft8516 Burning Tree Rd, Bethesda, MD 20817Off Market
- $1,484,700-- bd3 ba3.6k sqft8600 Burning Tree Rd, Bethesda, MD 20817Off Market
Nearby schools
GreatSchools rating
- 6/10Burning Tree Elementary SchoolGrades: K-5Distance: 0.4 mi
- 10/10Thomas W. Pyle Middle SchoolGrades: 6-8Distance: 0.7 mi
- 9/10Walt Whitman High SchoolGrades: 9-12Distance: 1.1 mi
Schools provided by the listing agent
- Elementary: Burning Tree
- Middle: Thomas W. Pyle
- High: Walt Whitman
- District: Montgomery County Public Schools
Source: Bright MLS. This data may not be complete. We recommend contacting the local school district to confirm school assignments for this home.
Get a cash offer in 3 minutes
Find out how much your home could sell for in as little as 3 minutes with a no-obligation cash offer.
Estimated market value
$3,146,600
Get a cash offer in 3 minutes
Find out how much your home could sell for in as little as 3 minutes with a no-obligation cash offer.
Estimated market value
$3,146,600
- Maryland
- Montgomery County
- Bethesda
- 20817
- 8514 Meadowlark Ln
Nearby cities
Nearby neighborhoods
Nearby zip codes
Other Bethesda Topics
