Skip main navigation
Off market
  • $3,634,100

    8514 N Cathedral Oaks Pl, Jacksonville, FL 32217

    3beds
    4,912sqft
    SingleFamily
    Built in 1937
    2.18 Acres Lot
    $3,634,100 Zestimate®
    $740/sqft
    $4,175 Estimated rent

    Home value

    $3,634,100

    $2.83M - $4.58M

    $4,175/mo

    Zestimate® history
    Loading
    Loading...

    Owner options

    List your home for rent

    $4,175/mo

    Rent Zestimate®

    Find your next renter with Zillow Rental Manager. Plus, with online applications, you can quickly screen prospective tenants – for free.

    Learn more

    $4,175/mo

    Rent Zestimate®

    Refinance and save

    $24,796/mo

    Est. payment

    Refinancing to a lower rate could help reduce your monthly payments and save thousands over the life of the loan.

    See today's rates

    $24,796/mo

    Est. payment

    Explore your selling options

    Work with a Zillow partner agent

    Leverage their expertise and Zillow's premium Showcase listings to get your home seen by more buyers.

    Get started

    List with your own agent

    Get your home in front of millions of buyers by listing it on Zillow.

    Learn how to do it

    Sell it yourself

    Take full control of how buyers see your home on Zillow by listing For Sale by Owner (FSBO).

    List your home

    What's special

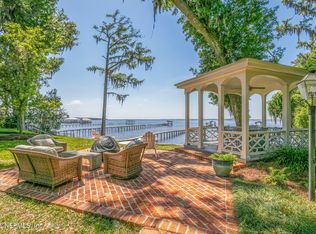
    Unique in style and setting, this gated tudor manor premieres on the market. Over 200' of western riverfront exposure and huge oak trees resonate a quieter and composed era. Conceived across 2+ acres, this double lot is an enclave for privacy and prestige. Enjoy a design blending original and modern finishes, or revitalize this address into the estate of your dreams. Distinct living spaces on main level. Antiquated elevator ascends to upper level with master suite and 2 bedrooms, each filled with river to sunset panoramas. Florida Room with wet bar, wine cellar, and pecky cypress walls. 4-car garage. 18' elevation and 400'+ dock. Live secluded but remain close to chic dining and shopping, private education, and historic/business districts.

    This property is not currently displayed as for sale or rent on Zillow. This may be different from what's on other websites or public sources.
    Facts & features

    Interior

    Bedrooms & bathrooms
    • Bedrooms: 3
    • Bathrooms: 4
    • Full bathrooms: 3
    • 1/2 bathrooms: 1
    Heating
    • Forced air, Stove, Electric, Gas
    Cooling
    • Central
    Appliances
    • Included: Dishwasher, Dryer, Garbage disposal, Microwave, Range / Oven, Refrigerator, Washer
    Features
    • Wet Bar, Elevator, Breakfast Bar, Sauna, Walk-In Closet(s), Storage, Separate Dining Room, Entrance Foyer, Florida Room, Family Room, Built-in-Bookshelves, Lndry/Util. (inside), Separate Living Room, Kitchen/Family Combo, Pantry - Walk in, Solid Srfce Cntrtops, Dining 'L', Bonus Room/Game Room, Work Shop
    • Flooring: Tile, Carpet, Hardwood
    • Doors: French Doors
    • Windows: Window Treatments, Bay/Bow Window(s)
    • Has fireplace: Yes
    • Fireplace features: Gas Fireplace, Wood Burning Frplc, Fireplace-Living Rm, 2 or more Fireplaces, Marble Fireplace, Mantle, Fireplace-Bedroom
    Interior area
    • Structure area source: Tax Roll
    • Total interior livable area: 4,912 sqft

    Property

    Parking
    • Total spaces: 4
    • Parking features: Garage - Detached
    Features
    • Patio & porch: Front Porch, Porch - Open, Patio - Open
    • Exterior features: Wood, Brick
    • Fencing: Fenced Partial, Aluminum Fencing, 3 - 6' Fence, Electric Gates, Driveway Gate
    • Has view: Yes
    • View description: Water
    • Has water view: Yes
    • Water view: Water
    • Waterfront features: Riverfront
    • Frontage type: River
    • Frontage length: 215
    Lot
    • Size: 2.18 Acres
    • Features: Wooded, Suburban, Water Access, Regular Lot, High & Dry, Filled
    • Topography: Level
    Details
    • Additional structures: Boatlift
    • Parcel number: 1516570000

    Construction

    Type & style
    • Home type: SingleFamily
    • Architectural style: Tudor
    Materials
    • Roof: Other
    Condition
    • Year built: 1937

    Utilities & green energy

    • Sewer: Public Sewer
    • Water: Public
    • Utilities for property: Cable Connected, Gas - Bottled

    Community & HOA

    Community
    • Security: Smoke Detector(s)
    Location
    • Region: Jacksonville

    Financial & listing details

    • Price per square foot: $740/sqft
    • Tax assessed value: $3,415,864
    • Annual tax amount: $60,531
    • Road surface type: Asphalt

    Price history

    DateEventPrice
    3/11/2020Sold$1,425,000-5%$290/sqft
    Source: Public Record Report a problem
    3/7/2020Listed for sale$1,500,000$305/sqft
    Source: WATSON REALTY CORP #1029365 Report a problem
    12/19/2019Pending sale$1,500,000$305/sqft
    Source: WATSON REALTY CORP #1029365 Report a problem
    12/14/2019Listed for sale$1,500,000-25%$305/sqft
    Source: WATSON REALTY CORP #1029365 Report a problem
    8/5/2019Listing removed$1,999,000$407/sqft
    Source: PONTE VEDRA CLUB REALTY, INC. #957720 Report a problem
    7/8/2019Price change$1,999,000-9.1%$407/sqft
    Source: PONTE VEDRA CLUB REALTY, INC. #957720 Report a problem
    4/29/2019Price change$2,199,000-12%$448/sqft
    Source: PONTE VEDRA CLUB REALTY, INC. #957720 Report a problem
    2/28/2019Price change$2,499,000-5.7%$509/sqft
    Source: PONTE VEDRA CLUB REALTY, INC. #957720 Report a problem
    1/7/2019Price change$2,650,000-5.3%$539/sqft
    Source: PONTE VEDRA CLUB REALTY, INC. #957720 Report a problem
    9/17/2018Listed for sale$2,799,000$570/sqft
    Source: PONTE VEDRA CLUB REALTY, INC. #957720 Report a problem

    Public tax history

    YearProperty taxesTax assessment
    2024$60,531 +68.8%$3,415,864 +68%
    2023$35,859 +21.3%$2,033,098 +25.8%
    2022$29,554 +14.9%$1,616,095 +10%
    2021$25,712 +4.2%$1,469,178 +5.9%
    2020$24,676 +59.1%$1,387,698 +54.8%
    2019$15,506 +1.1%$896,310 +1.9%
    2018$15,342 $879,598 +2.1%
    2017$15,342 +1%$861,507 +2.1%
    2016$15,190 +0.3%$843,788 +0.7%
    2015$15,148 -1%$837,923 +0.8%
    2014$15,306 $831,273 +1.5%
    2013-- $818,989 +1.7%
    2012-- $805,299 +3.2%
    2011-- $780,382 +1.5%
    2010-- $768,850 +2.7%
    2009-- $748,637 +5.7%
    2006-- $708,397 +3%
    2005$12,311 $687,764 +3%
    2004-- $667,732 +1.9%
    2003$12,222 $655,282 +2.4%
    2002-- $639,924 +1.6%
    2001-- $629,846 +3%
    2000-- $611,501 +2.7%
    1999-- $595,425
    Find assessor info on the county website

    Neighborhood: Monclair

    Nearby schools

    GreatSchools rating
    Schools provided by the listing agent
    • Elementary: Beauclerc
    • Middle: Alfred DuPont
    • High: Atlantic Coast

    Source: The MLS. This data may not be complete. We recommend contacting the local school district to confirm school assignments for this home.

    Get a cash offer in 3 minutes
    Find out how much your home could sell for in as little as 3 minutes with a no-obligation cash offer.
    Estimated market value
    $3,634,100
    Get a cash offer in 3 minutes
    Find out how much your home could sell for in as little as 3 minutes with a no-obligation cash offer.
    Estimated market value
    $3,634,100