Skip main navigation
Sold
  • $526,800

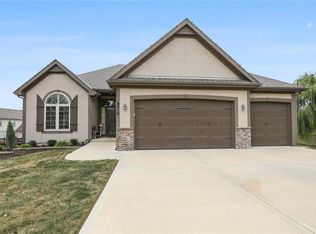
    8514 N Donna Ct, Kansas City, MO 64153

    4beds
    3,290sqft
    Single Family Residence
    Built in 2011
    0.35 Acres Lot
    $526,800 Zestimate®
    $160/sqft
    $3,886 Estimated rent

    Home value

    $526,800

    $500,000 - $553,000

    $3,886/mo

    Zestimate® history
    Loading
    Loading...

    Owner options

    List your home for rent

    $3,886/mo

    Rent Zestimate®

    Find your next renter with Zillow Rental Manager. Plus, with online applications, you can quickly screen prospective tenants – for free.

    Learn more

    $3,886/mo

    Rent Zestimate®

    Refinance and save

    $3,844/mo

    Est. payment

    Refinancing to a lower rate could help reduce your monthly payments and save thousands over the life of the loan.

    See today's rates

    $3,844/mo

    Est. payment

    Explore your selling options

    Work with a Zillow partner agent

    Leverage their expertise and Zillow's premium Showcase listings to get your home seen by more buyers.

    Get started

    List with your own agent

    Get your home in front of millions of buyers by listing it on Zillow.

    Learn how to do it

    Sell it yourself

    Take full control of how buyers see your home on Zillow by listing For Sale by Owner (FSBO).

    List your home

    What's special

    Fenced yardLarge finished walkout basementGreat roomInformal dining roomNew airportPrivate bedroomOpen living space

    With 3 bedrooms on the main floor, this ranch/reverse home on a quiet cul-de-sac with a fenced yard works well for families, down-sizers, those seeking one-level-living, or expanding families. The open living space provides seemless movement from the kitchen, great room, and informal dining room. Formal dining/office space on the entry level. Entertain off the living space on your 14x14 covered deck. Main level laundry available off the spacious 3 car garage. The large finished walkout basement boasts a private bedroom and full bath for guests or teenagers and opens to a patio. Close to everything~ easy highway access to Zona Rosa, the new airport, Platte county walking trails, Amity Park, Park Hill High School, and convenient shopping districts. Award Winning Park Hill Schools. This is the one you've been waiting for!

    This property is not currently displayed as for sale or rent on Zillow. This may be different from what's on other websites or public sources.


    Zillow last checked:

    Listing updated:

    Listed by:

    Lily Berkley 816-510-6399,

    Keller Williams KC North

    Bought with:

    Annie Jennings, 2016007738

    RE/MAX Innovations

    Source: Heartland MLS as distributed by MLS GRID,MLS#: 2433152MLS Logo

    Facts & features

    Interior

    Bedrooms & bathrooms
    • Bedrooms: 4
    • Bathrooms: 3
    • Full bathrooms: 3
    Primary bedroom
    • Features: All Carpet, Ceiling Fan(s), Walk-In Closet(s)
    • Level: First
    • Area: 210 Square Feet
    • Dimensions: 15 x 14
    Bedroom 2
    • Features: All Carpet, Ceiling Fan(s)
    • Level: First
    • Area: 132 Square Feet
    • Dimensions: 12 x 11
    Bedroom 3
    • Features: All Carpet, Ceiling Fan(s)
    • Level: First
    • Area: 132 Square Feet
    • Dimensions: 12 x 11
    Bedroom 4
    • Features: Carpet
    • Level: Lower
    • Area: 156 Square Feet
    • Dimensions: 13 x 12
    Primary bathroom
    • Features: Ceramic Tiles, Double Vanity
    • Level: First
    Bathroom 2
    • Level: First
    Bathroom 3
    • Level: Lower
    Breakfast room
    • Features: Wood Floor
    • Level: First
    • Area: 121 Square Feet
    • Dimensions: 11 x 11
    Dining room
    • Features: All Carpet
    • Level: First
    • Area: 144 Square Feet
    • Dimensions: 12 x 12
    Great room
    • Features: Fireplace
    • Level: First
    • Area: 304 Square Feet
    • Dimensions: 19 x 16
    Kitchen
    • Features: Granite Counters, Pantry, Wood Floor
    • Level: First
    • Area: 132 Square Feet
    • Dimensions: 12 x 11
    Laundry
    • Level: First
    Recreation room
    • Features: Carpet
    • Level: Lower
    Heating
    • Heatpump/Gas
    Cooling
    • Electric
    Appliances
    • Laundry: Laundry Room, Main Level
    Features
    • Kitchen Island, Pantry, Vaulted Ceiling(s), Walk-In Closet(s)
    • Flooring: Carpet, Wood
    • Windows: Thermal Windows
    • Basement: Basement BR,Finished,Full,Walk-Out Access
    • Number of fireplaces: 1
    • Fireplace features: Great Room
    Interior area
    • Total structure area: 3,290
    • Total interior livable area: 3,290 sqft
    • Finished area above ground: 1,723
    • Finished area below ground: 1,567

    Property

    Parking
    • Total spaces: 3
    • Parking features: Attached, Garage Faces Front
    • Attached garage spaces: 3
    Features
    • Patio & porch: Covered, Patio
    • Spa features: Bath
    • Fencing: Metal
    Lot
    • Size: 0.35 Acres
    • Dimensions: 84 x 238 x 86 x 292
    • Features: City Lot, Cul-De-Sac
    Details
    • Parcel number: 201011100003014000

    Construction

    Type & style
    • Home type: SingleFamily
    • Architectural style: Traditional
    • Property subtype: Single Family Residence
    Materials
    • Stone Trim, Stucco
    • Roof: Composition
    Condition
    • Year built: 2011
    Details
    • Builder model: Brinkley
    • Builder name: Signature Quality Ho

    Utilities & green energy

    • Sewer: Public Sewer
    • Water: Public

    Community & HOA

    Community
    • Subdivision: Brittany Woodscastle
    HOA
    • Has HOA: Yes
    • Amenities included: Pool
    • HOA fee: $500 annually
    Location
    • Region: Kansas City

    Financial & listing details

    • Price per square foot: $160/sqft
    • Tax assessed value: $338,266
    • Annual tax amount: $5,339
    • Date on market: 6/1/2023
    • Listing terms: Cash,Conventional,FHA,VA Loan
    • Ownership: Private

    Price history

    DateEventPrice
    7/5/2023Sold--
    Source: Heartland MLS as distributed by MLS GRID #2433152 Report a problem
    6/9/2023Pending sale$475,000$144/sqft
    Source: Heartland MLS as distributed by MLS GRID #2433152 Report a problem
    6/3/2023Contingent$475,000$144/sqft
    Source: Heartland MLS as distributed by MLS GRID #2433152 Report a problem
    6/1/2023Listed for sale$475,000+42.2%$144/sqft
    Source: Heartland MLS as distributed by MLS GRID #2433152 Report a problem
    7/31/2018Listing removed$334,000$102/sqft
    Source: Overland Park - WEICHERT, REALTORS - Graham-Welch, LLC #2111654 Report a problem
    7/5/2018Price change$334,000-1.5%$102/sqft
    Source: Overland Park - WEICHERT, REALTORS - Graham-Welch, LLC #2111654 Report a problem
    6/8/2018Listed for sale$339,000$103/sqft
    Source: Weichert Realtors Graham Welch #2111654 Report a problem
    1/6/2012Sold--
    Source: Heartland MLS as distributed by MLS GRID #45001_1680930 Report a problem

    Public tax history

    YearProperty taxesTax assessment
    2025$5,780 +11.6%$64,271
    2024$5,178 +0.1%$64,271
    2023$5,171 -3.1%$64,271
    2022$5,339 -0.3%$64,271
    2021$5,354 +10.9%$64,271 +12.6%
    2020$4,827 $57,095 +27.4%
    2018-- $44,821
    2017$3,711 -0.6%$44,821
    2016$3,735 -0.3%$44,821
    2015$3,747 $44,821
    2013$3,747 $44,821
    2012-- $44,821 +337.7%
    2011-- $10,241
    2010-- $10,241
    2009-- $10,241
    Find assessor info on the county website

    Neighborhood: Prairie Point

    Nearby schools

    GreatSchools rating
    Schools provided by the listing agent
    • Elementary: Renner
    • Middle: Congress
    • High: Park Hill

    Source: Heartland MLS as distributed by MLS GRID. This data may not be complete. We recommend contacting the local school district to confirm school assignments for this home.

    Get a cash offer in 3 minutes
    Find out how much your home could sell for in as little as 3 minutes with a no-obligation cash offer.
    Estimated market value
    $526,800
    Get a cash offer in 3 minutes
    Find out how much your home could sell for in as little as 3 minutes with a no-obligation cash offer.
    Estimated market value
    $526,800