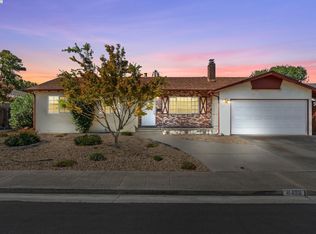
This is the one you've been waiting for! Delightful features abound in this well maintained property on a quiet court with equally delightful neighbors! This model has been customized with unique updates that make it a one-and-only home. Features include a custom made entry door, octagon windows, open floor plan and expansive living areas and bedrooms. The 223 sq.ft. addition is perfect for a home office, playroom or family room; a dedicated HVAC system serves this additional living space. Other features include new vinyl flooring throughout, tile entry and kitchen, central HVAC system, plantation shutters, fresh paint in/out, recessed lights and remodeled bathrooms and kitchen. A tubular skylight lights up the kitchen and a gas fireplace will keep you warm in the winter. New epoxy floors give the garage a new look. Backyard landscaping provides a relaxing retreat from your busy life and the orange tree will nourish you each year with hundreds of gifts. Three backyard sitting walls demand summer parties and get-togethers. All appliances and sheds remain with the property. This location is walking distance to Murray Elementary, award winning Dublin High, BART and shopping. This is "The one".
Sold for $1,300,000
$1,300,000
8514 Newry Pl, Dublin, CA 94568
3beds
1,424sqft
Residential, Single Family Residence
Built in 1963
7,218 Square Feet Lot
$1,292,200 Zestimate®
$913/sqft
$3,546 Estimated rent
Home value
$1,292,200
$1.16M - $1.43M
$3,546/mo
Zestimate® history
Owner options
List your home for rent
$3,546/mo
Rent Zestimate®
Find your next renter with Zillow Rental Manager. Plus, with online applications, you can quickly screen prospective tenants – for free.
$3,546/mo
Rent Zestimate®
Refinance and save
$8,902/mo
Est. payment
Refinancing to a lower rate could help reduce your monthly payments and save thousands over the life of the loan.
$8,902/mo
Est. payment
Explore your selling options
Work with a Zillow partner agent
Leverage their expertise and Zillow's premium Showcase listings to get your home seen by more buyers.
Get startedList with your own agent
Get your home in front of millions of buyers by listing it on Zillow.
Learn how to do itSell it yourself
Take full control of how buyers see your home on Zillow by listing For Sale by Owner (FSBO).
List your homeWhat's special
Gas fireplaceTile entry and kitchenRemodeled bathrooms and kitchenOpen floor planRecessed lightsNew vinyl flooring throughoutCustom made entry door
Zillow last checked:
Listing updated:
Listed by:
Polly Blackwell DRE #01405607 925-360-1767,
Golden Hills Brkrs/pb,
Shelley Lee Stone DRE #01404493 925-963-9992,
Golden Hills Brkrs/pb
Bought with:
Suresh Nallapati, DRE #01928790
Maxreal Property
Source: Bay East AOR,MLS#: 41128705
Facts & features
Interior
Bedrooms & bathrooms
- Bedrooms: 3
- Bathrooms: 2
- Full bathrooms: 2
Rooms
- Room types: 3 Bedrooms, 2 Baths, Main Entry, Bonus Room
Bathroom
- Features: Shower Over Tub, Tile, Updated Baths, Stone, Stall Shower, Sitting Area
Kitchen
- Features: Breakfast Bar, Dishwasher, Disposal, Microwave, Refrigerator
Heating
- Forced Air
Cooling
- Ceiling Fan(s), Central Air, ENERGY STAR Qualified Equipment
Appliances
- Included: Dishwasher, Microwave, Refrigerator, Dryer, Washer, Gas Water Heater
- Laundry: In Garage
Features
- Breakfast Bar, Energy Star Lighting, Solar Tube(s)
- Flooring: Tile, Vinyl
- Doors: Mirrored Closet Door(s)
- Windows: Window Coverings, Low Emissivity Windows
- Number of fireplaces: 1
- Fireplace features: Gas Piped
Interior area
- Total structure area: 1,424
- Total interior livable area: 1,424 sqft
Property
Parking
- Total spaces: 4
- Parking features: Attached, Garage Door Opener
- Garage spaces: 2
Features
- Levels: One
- Stories: 1
- Patio & porch: Terrace, Covered, Front Porch
- Exterior features: Garden/Play
- Pool features: None
- Fencing: Fenced,Front Yard
Lot
- Size: 7,218 Square Feet
- Features: Cul-De-Sac, Level, Landscaped, Back Yard, Front Yard, Side Yard
Details
- Additional structures: Shed(s)
- Parcel number: 94118648
- Special conditions: Standard
- Other equipment: Irrigation Equipment
Construction
Type & style
- Home type: SingleFamily
- Architectural style: Ranch
- Property subtype: Residential, Single Family Residence
Materials
- Stucco
- Roof: Composition
Condition
- Existing
- New construction: No
- Year built: 1963
Details
- Builder name: Volk-McLain
Utilities & green energy
- Electric: No Solar
- Water: Public
Green energy
- Energy efficient items: Insulation, Appliances
Community & HOA
Community
- Security: Carbon Monoxide Detector(s), Smoke Detector(s)
- Subdivision: Glen Oaks
HOA
- Has HOA: No
Location
- Region: Dublin
Financial & listing details
- Price per square foot: $913/sqft
- Tax assessed value: $217,494
- Price range: $1.3M - $1.3M
- Date on market: 3/26/2026
- Listing agreement: Excl Right
- Listing terms: Cash,Conventional
Price history
| Date | Event | Price |
|---|---|---|
| 4/28/2026 | Sold | $1,300,000+0.1%$913/sqft |
Source:  Bay East AOR #41128705 Report a problem Bay East AOR #41128705 Report a problem | ||
| 4/7/2026 | Pending sale | $1,299,000$912/sqft |
Source: Bay East AOR #41128705 Report a problem | ||
| 3/26/2026 | Listed for sale | $1,299,000$912/sqft |
Source: Bay East AOR #41128705 Report a problem | ||
Public tax history
| Year | Property taxes | Tax assessment |
|---|---|---|
| 2026 | -- | $217,494 +2% |
| 2025 | $3,829 +2% | $213,230 +2% |
| 2024 | $3,753 +1.4% | $209,050 +2% |
| 2023 | $3,700 +1.8% | $204,951 +2% |
| 2022 | $3,635 +1.5% | $200,933 +2% |
| 2021 | $3,581 +6.5% | $196,994 +1% |
| 2020 | $3,364 +2.5% | $194,975 +2% |
| 2019 | $3,282 +5.6% | $191,152 +2% |
| 2018 | $3,109 | $187,405 +2% |
| 2017 | $3,109 +8.8% | $183,730 +2% |
| 2016 | $2,859 +3.8% | $180,128 +1.5% |
| 2015 | $2,754 | $177,424 +2% |
| 2014 | $2,754 | $173,949 +0.5% |
| 2013 | -- | $173,163 +2% |
| 2012 | -- | $169,768 +2% |
| 2011 | -- | $166,440 +0.8% |
| 2010 | -- | $165,196 -0.2% |
| 2009 | -- | $165,590 +2% |
| 2008 | -- | $162,344 +2% |
| 2007 | -- | $159,161 +2% |
| 2006 | -- | $156,040 +2% |
| 2005 | -- | $152,982 +2% |
| 2004 | -- | $149,984 -18.1% |
| 2003 | -- | $183,113 +2% |
| 2002 | -- | $179,523 +2% |
| 2001 | $1,985 | $176,002 |
Find assessor info on the county website
Neighborhood: 94568
Nearby homes
- $1,342,0004 bd2 ba1.9k sqft8498 Newry Pl, Dublin, CA 94568Sold
- $1,112,1003 bd2 ba1k sqft8530 Newry Pl, Dublin, CA 94568Off Market

- $1,141,7004 bd2 ba1.3k sqft8515 Briarwood Ln, Dublin, CA 94568Off Market
- $1,228,8003 bd2 ba1.6k sqft8499 Briarwood Ln, Dublin, CA 94568Off Market
- $1,234,2004 bd2 ba1.4k sqft8531 Briarwood Ln, Dublin, CA 94568Off Market
- $1,253,4003 bd2 ba1.8k sqft8482 Newry Pl, Dublin, CA 94568Off Market
- $1,353,4004 bd2 ba1.8k sqft8471 Briarwood Ln, Dublin, CA 94568Off Market
- $1,295,3004 bd2 ba1.4k sqft8515 Newry Pl, Dublin, CA 94568Off Market
Nearby schools
GreatSchools rating
- 9/10Murray Elementary SchoolGrades: K-5Distance: 0.2 mi
- 7/10Wells Middle SchoolGrades: 6-8Distance: 1 mi
- 10/10Dublin High SchoolGrades: 9-12Distance: 0.3 mi
Schools provided by the listing agent
- District: Dublin (925) 828-2551
Source: Bay East AOR. This data may not be complete. We recommend contacting the local school district to confirm school assignments for this home.
Get a cash offer in 3 minutes
Find out how much your home could sell for in as little as 3 minutes with a no-obligation cash offer.
Estimated market value
$1,292,200
Get a cash offer in 3 minutes
Find out how much your home could sell for in as little as 3 minutes with a no-obligation cash offer.
Estimated market value
$1,292,200
- California
- Alameda County
- Dublin
- 94568
- 8514 Newry Pl
