Skip main navigation
Sold
  • Price Unknown

    8514 Prescott Cir, Frisco, TX 75033

    4beds
    3,147sqft
    Single Family Residence
    Built in 1997
    9,147.6 Square Feet Lot
    $584,300 Zestimate®
    $--/sqft
    $3,670 Estimated rent

    Home value

    $584,300

    $549,000 - $625,000

    $3,670/mo

    Zestimate® history
    Loading
    Loading...

    Owner options

    List your home for rent

    $3,670/mo

    Rent Zestimate®

    Find your next renter with Zillow Rental Manager. Plus, with online applications, you can quickly screen prospective tenants – for free.

    Learn more

    $3,670/mo

    Rent Zestimate®

    Refinance and save

    $520/mo

    Est. payment

    Refinancing to a lower rate could help reduce your monthly payments and save thousands over the life of the loan.

    See today's rates

    $520/mo

    Est. payment

    Explore your selling options

    Work with a Zillow partner agent

    Leverage their expertise and Zillow's premium Showcase listings to get your home seen by more buyers.

    Get started

    List with your own agent

    Get your home in front of millions of buyers by listing it on Zillow.

    Learn how to do it

    Sell it yourself

    Take full control of how buyers see your home on Zillow by listing For Sale by Owner (FSBO).

    List your home

    What's special

    Spacious backyardHigh ceilingsExtensive wood flooringMovie screenLarge flexible diningElectric gate at rearCovered patio
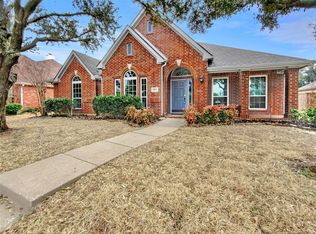
    Experience luxury living in this Drees built, Preston Highlands home on a 70 foot lot! Prime Frisco location with highly rated Frisco schools! Recent mechanical and cosmetic updates enhance traditional elegance with modern conveniences. Versatile floor plan featuring high ceilings, extensive wood flooring, updated first floor primary suite, gorgeous kitchen with 42 inch cabinets, granite and stainless appliances, sunny breakfast area, family room with gas fireplace, and large flexible dining plus office space with French doors. Upstairs you'll find a game or media room with movie screen, plus 3 nice sized bedrooms, all with walk in closets. Convenient hall bath, plus one bedroom features a handy ensuite bath, perfect for a private guest suite! HVAC systems replaced 2010 and 2012, roof 2022, and 26 windows replaced throughout for added beauty and efficiency. Abundant storage, radiant barrier, kool ply decking in attic and an oversized insulated 2.5 car garage! Electric gate at rear provides security and a spacious backyard to enjoy from the covered patio! Close to community pool and park. Convenient to shopping, restaurants and DNT! Don't miss this one!

    Zillow last checked:

    Listing updated:

    Listed by:

    Susan Skirvin 0563586 214-491-7469,

    Coldwell Banker Apex, REALTORS 972-562-5400

    Bought with:

    Sunitha Samuel

    JPAR Dallas

    Source: NTREIS,MLS#: 20840780

    Facts & features

    Interior

    Bedrooms & bathrooms
    • Bedrooms: 4
    • Bathrooms: 4
    • Full bathrooms: 3
    • 1/2 bathrooms: 1
    Primary bedroom
    • Features: Dual Sinks, En Suite Bathroom, Jetted Tub, Linen Closet, Separate Shower, Walk-In Closet(s)
    • Level: First
    • Dimensions: 16 x 15
    Bedroom
    • Features: En Suite Bathroom, Walk-In Closet(s)
    • Level: Second
    • Dimensions: 14 x 11
    Bedroom
    • Features: Walk-In Closet(s)
    • Level: Second
    • Dimensions: 12 x 11
    Bedroom
    • Features: Walk-In Closet(s)
    • Level: Second
    • Dimensions: 11 x 11
    Breakfast room nook
    • Level: First
    • Dimensions: 8 x 12
    Dining room
    • Level: First
    • Dimensions: 11 x 12
    Game room
    • Level: Second
    • Dimensions: 19 x 15
    Kitchen
    • Features: Built-in Features, Kitchen Island, Pantry, Stone Counters
    • Level: First
    • Dimensions: 14 x 12
    Laundry
    • Features: Built-in Features
    • Level: First
    • Dimensions: 8 x 6
    Living room
    • Features: Built-in Features
    • Level: First
    • Dimensions: 12 x 12
    Living room
    • Features: Built-in Features, Fireplace
    • Level: First
    • Dimensions: 19 x 15
    Heating
    • Fireplace(s), Natural Gas, Zoned
    Cooling
    • Central Air, Ceiling Fan(s), Zoned
    Appliances
    • Included: Dishwasher, Electric Oven, Gas Cooktop, Disposal, Gas Water Heater, Microwave
    • Laundry: Washer Hookup, Electric Dryer Hookup, Laundry in Utility Room
    Features
    • Decorative/Designer Lighting Fixtures, Double Vanity, High Speed Internet, In-Law Floorplan, Kitchen Island, Cable TV, Walk-In Closet(s)
    • Flooring: Carpet, Ceramic Tile, Wood
    • Windows: Window Coverings
    • Has basement: No
    • Number of fireplaces: 1
    • Fireplace features: Family Room, Gas, Gas Log
    Interior area
    • Total interior livable area: 3,147 sqft

    Property

    Parking
    • Total spaces: 2
    • Parking features: Alley Access, Epoxy Flooring, Electric Gate, Garage, Garage Door Opener, Inside Entrance, Oversized, Garage Faces Rear, Storage
    • Attached garage spaces: 2
    Features
    • Levels: Two
    • Stories: 2
    • Patio & porch: Covered
    • Exterior features: Private Yard, Rain Gutters, Storage
    • Pool features: None, Community
    • Fencing: Back Yard,Electric,Fenced,Wood
    Lot
    • Size: 9,147 sqft
    • Dimensions: 73 x 118 x 70 x 118
    • Features: Interior Lot, Landscaped, Subdivision, Sprinkler System, Few Trees
    Details
    • Parcel number: R333100D02001

    Construction

    Type & style
    • Home type: SingleFamily
    • Architectural style: Traditional,Detached
    • Property subtype: Single Family Residence
    Materials
    • Brick
    • Foundation: Slab
    • Roof: Composition
    Condition
    • Year built: 1997

    Utilities & green energy

    • Sewer: Public Sewer
    • Water: Public
    • Utilities for property: Natural Gas Available, Sewer Available, Separate Meters, Underground Utilities, Water Available, Cable Available

    Community & neighborhood

    Security
    • Security features: Smoke Detector(s)
    Community
    • Community features: Playground, Park, Pool, Curbs, Sidewalks
    Location
    • Region: Frisco
    • Subdivision: Preston Highlands North Ph 1

    HOA & financial

    HOA
    • Has HOA: Yes
    • HOA fee: $520 annually
    • Services included: All Facilities, Association Management
    • Association name: CMA
    • Association phone: 972-943-2828

    Other

    Other facts
    • Listing terms: Cash,Conventional,FHA,VA Loan

    Price history

    DateEventPrice
    4/30/2025Listing removed$599,999$191/sqft
    Source: Coldwell Banker Apex, Realtors #20840780 Report a problem
    4/27/2025Listed for sale$599,999$191/sqft
    Source: Coldwell Banker Apex, Realtors #20840780 Report a problem
    4/25/2025Sold--
    Source: NTREIS #20840780 Report a problem
    3/25/2025Pending sale$599,999$191/sqft
    Source: Coldwell Banker Apex, Realtors #20840780 Report a problem
    3/25/2025Contingent$599,999$191/sqft
    Source: NTREIS #20840780 Report a problem
    3/21/2025Price change$599,999-1.5%$191/sqft
    Source: NTREIS #20840780 Report a problem
    3/11/2025Price change$609,275-0.1%$194/sqft
    Source: NTREIS #20840780 Report a problem
    2/27/2025Listed for sale$610,000$194/sqft
    Source: NTREIS #20840780 Report a problem
    2/19/2025Pending sale$610,000$194/sqft
    Source: Coldwell Banker Apex, Realtors #20840780 Report a problem
    2/18/2025Contingent$610,000$194/sqft
    Source: NTREIS #20840780 Report a problem
    2/14/2025Listed for sale$610,000+65.8%$194/sqft
    Source: NTREIS #20840780 Report a problem
    5/9/2017Sold--
    Source: Agent Provided Report a problem
    4/9/2017Pending sale$368,000$117/sqft
    Source: A+ Realtors #13574057 Report a problem
    4/6/2017Listed for sale$368,000$117/sqft
    Source: A+ Realtors #13574057 Report a problem

    Public tax history

    YearProperty taxesTax assessment
    2025$7,933 +2.5%$598,816 +10%
    2024$7,736 +13.5%$544,378 +10%
    2023$6,819 -11.4%$494,889 +10%
    2022$7,692 +2.7%$449,899 +10%
    2021$7,491 +4.5%$408,999 +6.7%
    2020$7,170 -1.9%$383,294 -0.3%
    2019$7,306 -0.5%$384,594 +4.5%
    2018$7,345 +9.2%$368,000 +2.8%
    2017$6,725 $357,963 +8.2%
    2016$6,725 +17.2%$330,779 +10.6%
    2015$5,737 $299,151 +11%
    2014$5,737 $269,418 +10.7%
    2013-- $243,332 +4.6%
    2012-- $232,658 -5.9%
    2011-- $247,257 +2.1%
    2010-- $242,056 -2.3%
    2009-- $247,750 +8.4%
    2008-- $228,500 +1.8%
    2007-- $224,562 -2.2%
    2006-- $229,647 +1.4%
    2005-- $226,579 +2%
    2004-- $222,055 +0.7%
    2003-- $220,606 +1.5%
    2002-- $217,414 +4%
    2001-- $209,113 +3%
    2000-- $202,928

    Find assessor info on the county website

    Neighborhood: 75033

    Nearby schools

    GreatSchools rating
    Schools provided by the listing agent
    • Elementary: Rogers
    • Middle: Staley
    • High: Memorial
    • District: Frisco ISD

    Source: NTREIS. This data may not be complete. We recommend contacting the local school district to confirm school assignments for this home.

    Get a cash offer in 3 minutes
    Find out how much your home could sell for in as little as 3 minutes with a no-obligation cash offer.
    Estimated market value
    $584,300
    Get a cash offer in 3 minutes
    Find out how much your home could sell for in as little as 3 minutes with a no-obligation cash offer.
    Estimated market value
    $584,300