Stunning 3BR/3BA traditional brick home on a private 1-acre lot in the sought-after Helena school district. This retreat offers luxury, space, and community living. The main level features a split-bedroom layout for privacy, with a spacious primary suite plus two bedrooms and a full bath. Enter from the circular drive to soaring ceilings with crown molding, hardwood floors, and a gas-log fireplace in the family room. The finished basement adds flexibility with a large rec room (ideal for media, gym, or teen suite), bonus/4th bedroom, and full bath. The kitchen includes granite countertops, eat-in area, breakfast bar, pantry, and access to a large laundry room. Enjoy the screened porch overlooking a fenced, landscaped yard with fire pit and smart irrigation. A 3-car basement garage offers ample parking, storage, and workspace. This meticulously maintained home has a newer roof, HVAC, water heater, fence, generator and stove. N'hood amenities include a clubhouse, pool, and private lakes.
For sale
Price cut: $2K (9/1)
$558,000
8514 Redwood Ln, Bessemer, AL 35022
3beds
3,485sqft
Single Family Residence
Built in 2007
1.01 Acres Lot
$553,700 Zestimate®
$160/sqft
$38/mo HOA
What's special
- 124 days
- 355
- 21
Zillow last checked:
Listing updated:
Listed by:
Beth Jones 205-914-6968,
Keller Williams Realty Vestavia
Source: GALMLS,MLS#: 21451856
Facts & features
Interior
Bedrooms & bathrooms
- Bedrooms: 3
- Bathrooms: 3
- Full bathrooms: 3
Rooms
- Room types: Bedroom, Den/Family (ROOM), Dining Room, Bathroom, Kitchen, Master Bathroom, Master Bedroom, Play/Rec (ROOM)
Primary bedroom
- Level: First
Bedroom 1
- Level: First
Bedroom 2
- Level: First
Bedroom 3
- Level: Basement
Primary bathroom
- Level: First
Bathroom 1
- Level: First
Dining room
- Level: First
Family room
- Level: First
Kitchen
- Features: Stone Counters, Breakfast Bar, Eat-in Kitchen, Pantry
- Level: First
Basement
- Area: 2191
Heating
- Central, Dual Systems (HEAT), Natural Gas
Cooling
- Central Air, Dual, Electric, Ceiling Fan(s)
Appliances
- Included: Dishwasher, Microwave, Stove-Electric, Gas Water Heater
- Laundry: Electric Dryer Hookup, Washer Hookup, Main Level, Laundry Room, Laundry (ROOM), Yes
Features
- Recessed Lighting, Split Bedroom, Workshop (INT), High Ceilings, Cathedral/Vaulted, Crown Molding, Smooth Ceilings, Tray Ceiling(s), Linen Closet, Separate Shower, Double Vanity, Shared Bath, Split Bedrooms, Tub/Shower Combo, Walk-In Closet(s)
- Flooring: Carpet, Hardwood, Tile
- Doors: Insulated Door
- Windows: Double Pane Windows
- Basement: Full,Partially Finished,Concrete
- Attic: Pull Down Stairs,Yes
- Number of fireplaces: 1
- Fireplace features: Insert, Tile (FIREPL), Gas Log, Family Room, Gas, Outside
Interior area
- Total interior livable area: 3,485 sqft
- Finished area above ground: 2,191
- Finished area below ground: 1,294
Video & virtual tour
Property
Parking
- Total spaces: 3
- Parking features: Attached, Basement, Circular Driveway, Driveway, Off Street, Garage Faces Side
- Attached garage spaces: 3
- Has uncovered spaces: Yes
Features
- Levels: One
- Stories: 1
- Patio & porch: Open (DECK), Screened (DECK), Deck
- Exterior features: Sprinkler System
- Pool features: In Ground, Fenced, Community
- Has spa: Yes
- Spa features: Bath
- Fencing: Fenced
- Has view: Yes
- View description: None
- Waterfront features: No
Lot
- Size: 1.01 Acres
- Features: Acreage, Few Trees, Subdivision
Details
- Parcel number: 128280000057.000
- Special conditions: N/A
Construction
Type & style
- Home type: SingleFamily
- Property subtype: Single Family Residence
Materials
- Brick
- Foundation: Basement
Condition
- Year built: 2007
Utilities & green energy
- Electric: Generator
- Sewer: Septic Tank
- Water: Public
- Utilities for property: Underground Utilities
Green energy
- Energy efficient items: Thermostat, Ridge Vent
Community & HOA
Community
- Features: Boats-Non Motor Only, Clubhouse, Fishing, Lake, Water Access, Curbs
- Subdivision: Timberlake
HOA
- Has HOA: Yes
- Amenities included: Management, Recreation Facilities
- Services included: Maintenance Grounds, Reserve for Improvements, Utilities for Comm Areas
- HOA fee: $450 annually
Location
- Region: Bessemer
Financial & listing details
- Price per square foot: $160/sqft
- Tax assessed value: $488,800
- Annual tax amount: $2,062
- Price range: $558K - $558K
- Date on market: 5/4/2026
- Road surface type: Paved
Estimated market value
$553,700
$526,000 - $581,000
$2,854/mo
Price history
| Date | Event | Price |
|---|---|---|
| 9/1/2026 | Price change | $558,000-0.4%$160/sqft |
Source:  GALMLS #21451856 Report a problem GALMLS #21451856 Report a problem | ||
| 8/11/2026 | Price change | $560,000-1.8%$161/sqft |
Source: GALMLS #21451856 Report a problem | ||
| 7/10/2026 | Price change | $570,000-0.9%$164/sqft |
Source: GALMLS #21451856 Report a problem | ||
| 6/13/2026 | Price change | $575,000-1.3%$165/sqft |
Source: GALMLS #21451856 Report a problem | ||
| 5/26/2026 | Price change | $582,500-1.3%$167/sqft |
Source: GALMLS #21451856 Report a problem | ||
| 5/15/2026 | Price change | $590,000-0.8%$169/sqft |
Source: GALMLS #21451856 Report a problem | ||
| 5/7/2026 | Listed for sale | $595,000+74.5%$171/sqft |
Source: GALMLS #21451856 Report a problem | ||
| 1/24/2013 | Sold | $341,000-5%$98/sqft |
Source: GALMLS #547780 Report a problem | ||
| 12/19/2012 | Pending sale | $359,000$103/sqft |
Source: Keller Williams Realty Metro South #547780 Report a problem | ||
| 11/16/2012 | Listed for sale | $359,000+5%$103/sqft |
Source: Keller Williams Realty Metro South #547780 Report a problem | ||
| 10/2/2007 | Sold | $342,000$98/sqft |
Source: Public Record Report a problem | ||
Public tax history
| Year | Property taxes | Tax assessment |
|---|---|---|
| 2025 | $2,062 -12.2% | $48,880 +0.2% |
| 2024 | $2,350 +7.9% | $48,800 +7.8% |
| 2023 | $2,178 +12.3% | $45,280 +12% |
| 2022 | $1,940 +5.3% | $40,420 +5.2% |
| 2021 | $1,842 +2.9% | $38,420 +2.8% |
| 2020 | $1,790 +3% | $37,360 +3% |
| 2019 | $1,737 | $36,280 +1.9% |
| 2017 | $1,737 +5.1% | $35,620 +4.7% |
| 2015 | $1,652 +4.1% | $34,020 +2.4% |
| 2014 | $1,587 +5.2% | $33,220 +5.1% |
| 2013 | $1,508 -2.6% | $31,620 |
| 2012 | $1,549 -3.9% | $31,620 -3.9% |
| 2011 | $1,613 +2.4% | $32,920 +2.4% |
| 2010 | $1,575 -1.5% | $32,140 -1.5% |
| 2009 | $1,599 | $32,640 |
Find assessor info on the county website
Monthly payment
Est. payment
Payment breakdown
Explore the cost of this home by adjusting the details. Changes won't be saved.Climate risks
Neighborhood: 35022
Nearby schools
Schools provided by the listing agent
- Elementary: Helena
- Middle: Helena
- High: Helena
Source: GALMLS. This data may not be complete. We recommend contacting the local school district to confirm school assignments for this home.
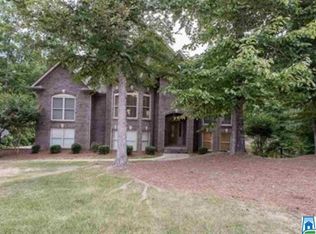
Similar homes
- $599,9004 bd4 ba3.5k sqft3614 Timber Oak Cir, Helena, AL 35022For Sale

 MLS ID #21462583, Christina James, Keller Williams Realty Hoover. GALMLS
 - $539,9004 bd4 ba3.1k sqftSpectrum, Helena, AL 35022For Sale
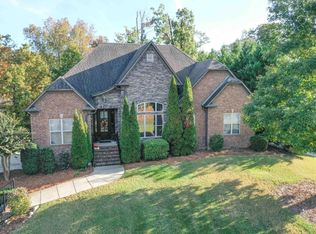 MLS ID #21449720, Clark Edwards, ARC Realty 280. GALMLS
 - $545,0004 bd3 ba2.9k sqftAtt, Spectrum, Helena, AL 35022For Sale
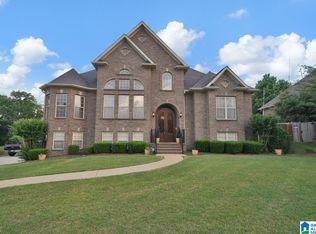 MLS ID #21453508, Chelsea Mason, TMills Realty Group. GALMLS
 - $455,9003 bd4 ba2.7k sqft2748 Oakleaf Cir, Helena, AL 35022For Sale
 MLS ID #21460309, Ashley West-Rogers, Norluxe Realty Birmingham LLC. GALMLS
 - $580,0005 bd5 ba3.8k sqft2759 Rosebay Ln, Helena, AL 35022For SaleMLS ID #21452016, Marana Payne, August Real Estate. GALMLS
- $450,0004 bd3 ba3.1k sqft4219 Old Cahaba Pkwy, Helena, AL 35080For SaleMLS ID #21463573, Holly Scoggins, Newcastle Homes, Inc.. GALMLS
- $450,0005 bd3 ba2.7k sqftAtt Or Spectrum, Helena, AL 35080For SaleMLS ID #21462772, Carrie Richardson, ARC Realty - Hoover. GALMLS
- $479,9003 bd3 ba2.9k sqftAtt, Mc Calla, AL 35111For SaleMLS ID #21461447, Donna Gaskins, ARC Realty - Hoover. GALMLS
- $539,9005 bd3 ba2.6k sqft3881 Ross Park Dr, Hoover, AL 35226For SaleMLS ID #21463907, Amanda Dabbs, RealtySouth-Homewood. GALMLS
- $450,0004 bd3 ba2.6k sqftSpectrum, Mc Calla, AL 35111For SaleMLS ID #21463275, Joseph Rooker, Sweet HOMElife Real Estate. GALMLS
- $550,0004 bd4 ba3.3k sqft275 Cedar Grove Pkwy, Alabaster, AL 35007For SaleMLS ID #21461840, Mike Brown, Keller Williams Realty Vestavia. GALMLS
- $532,5004 bd5 ba3.1k sqft121 Southview Dr, Birmingham, AL 35244For SaleMLS ID #21453691, Jerry Sager, Keller Williams Realty Hoover. GALMLS
- $549,5004 bd5 ba3.9k sqftAt&t Spectrum, Birmingham, AL 35226For SaleMLS ID #21452271, Tracy True Dismukes, ARC Realty - Hoover. GALMLS
- $500,0004 bd3 ba2.9k sqft132 Newgate Rd, Alabaster, AL 35007For SaleMLS ID #21462052, Ashlee Springer, Keller Williams Metro South. GALMLS
- $529,9004 bd4 ba3k sqft804 Ballantrae Pkwy, Pelham, AL 35124For SaleMLS ID #21460363, Takeyah Dozier, Edge Realty Group, LLC. GALMLS
- $569,9005 bd4 ba3.9k sqft5860 Waterstone Point, Hoover, AL 35244For SaleMLS ID #21460796, Jerry Sager, Keller Williams Realty Hoover. GALMLS
- $729,9004 bd4 ba3.4k sqftAt&t, Helena, AL 35080For SaleMLS ID #21462105, Hollie Higgins, ARC Realty - Hoover. GALMLS
- $650,0005 bd5 ba3.9k sqft113 Southview Ter, Birmingham, AL 35244For SaleMLS ID #21457850, Robb Williams, eXp Realty, LLC Central. GALMLS
- $575,0004 bd5 ba3.1k sqftSpectrum, At&t, Chelsea, AL 35043For SaleMLS ID #21455743, Ken Roberson, Local Realty. GALMLS
- $535,9004 bd3 ba2.8k sqftAt&t, Spectrum ,more, Hoover, AL 35244For SaleMLS ID #21459638, Marcia Montgomery, ARC Realty - Hoover. GALMLS
