Located just 5 minutes from the public boat ramp and 15 minutes from the Amazon and VW facilities, this charming, move-in-ready Harrison home at 1,546 sq. ft. of comfortable living. Highlights include hardwood floors, a deep garage, for boat storage or whatever your needs are, and a private screened porch.
Living space is open-concept great room with soaring cathedral ceilings!
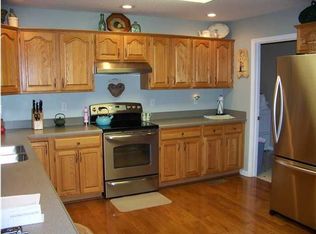
Kitchen is perfect for entertaining! Sunny eat-in kitchen with plenty of dining space as well!
Outdoor retreat feel with screened-in back porch offering a peaceful, bug-free view of the quiet, shaded backyard. Great for gardening as well!
Need storage & parking? Oversized garage, plus a full partially finished basement perfect for a workshop, gaming area, or home gym!
Your new location & lifestyle provide
lake life as Harrison Bay State Park and the public boat ramp are just 5 minutes away.
Enjoy this community, situated in a friendly, dog-walking neighborhood with large yards and mature trees. This home won't be on the market long, schedule your tour and make an offer TODAY!
Contingent
$405,000
8514 River Cove Dr, Harrison, TN 37341
3beds
1,546sqft
Single Family Residence
Built in 1996
0.34 Acres Lot
$400,400 Zestimate®
$262/sqft
$-- HOA
What's special
- 48 days |
- 58 |
- 2 |
Likely to sell faster than
Zillow last checked:
Listing updated:
Listed by:
Ashley Welch 423-504-0339,
Link Realty Group LLC 423-902-8558
Source: Greater Chattanooga Realtors,MLS#: 1536130
Facts & features
Interior
Bedrooms & bathrooms
- Bedrooms: 3
- Bathrooms: 2
- Full bathrooms: 2
Primary bedroom
- Level: First
Bedroom
- Level: First
Bedroom
- Level: First
Bathroom
- Description: Full Bathroom
- Level: First
Bathroom
- Description: Master,Full Bathroom
- Level: First
Dining room
- Level: First
Laundry
- Level: First
Living room
- Level: First
Heating
- Central, Electric
Cooling
- Central Air, Electric
Appliances
- Included: Dishwasher, Electric Range, Electric Water Heater, Free-Standing Electric Range, Microwave, Oven, Refrigerator, Water Heater
- Laundry: Laundry Room, Washer Hookup
Features
- Cathedral Ceiling(s), Eat-in Kitchen, Open Floorplan, Primary Downstairs, Walk-In Closet(s), Separate Shower, Whirlpool Tub
- Flooring: Hardwood, Luxury Vinyl, Tile
- Windows: Aluminum Frames, Insulated Windows
- Basement: Full,Partially Finished
- Has fireplace: No
Interior area
- Total structure area: 1,546
- Total interior livable area: 1,546 sqft
- Finished area above ground: 1,546
Property
Parking
- Total spaces: 2
- Parking features: Basement, Garage Door Opener, Garage Faces Side
- Attached garage spaces: 2
Features
- Levels: One
- Patio & porch: Porch, Porch - Screened, Porch - Covered
- Exterior features: Lighting
Lot
- Size: 0.34 Acres
- Dimensions: 100.01 x 150
- Features: Back Yard, Gentle Sloping
Details
- Parcel number: 094h E 003
Construction
Type & style
- Home type: SingleFamily
- Property subtype: Single Family Residence
Materials
- Brick, Stone
- Foundation: Block
- Roof: Asphalt,Shingle
Condition
- New construction: No
- Year built: 1996
Utilities & green energy
- Sewer: Septic Tank
- Water: Public
- Utilities for property: Cable Available, Electricity Available, Phone Available, Underground Utilities
Community & HOA
Community
- Features: Street Lights
- Security: Smoke Detector(s)
- Subdivision: River Cove
HOA
- Has HOA: No
Location
- Region: Harrison
Financial & listing details
- Price per square foot: $262/sqft
- Tax assessed value: $338,300
- Annual tax amount: $1,290
- Date on market: 6/4/2026
- Listing terms: Cash,Conventional,FHA,USDA Loan,VA Loan
Estimated market value
$400,400
$380,000 - $420,000
$1,980/mo
Price history
| Date | Event | Price |
|---|---|---|
| 6/22/2026 | Contingent | $405,000$262/sqft |
Source: Greater Chattanooga Realtors #1536130 Report a problem | ||
| 6/4/2026 | Listed for sale | $405,000+19.2%$262/sqft |
Source: Greater Chattanooga Realtors #1536130 Report a problem | ||
| 10/24/2024 | Sold | $339,900$220/sqft |
Source:  RCAR #20243780 Report a problem RCAR #20243780 Report a problem | ||
| 9/12/2024 | Contingent | $339,900$220/sqft |
Source: Greater Chattanooga Realtors #1398173 Report a problem | ||
| 8/27/2024 | Listed for sale | $339,900+134.6%$220/sqft |
Source: RCAR #20243780 Report a problem | ||
| 11/2/2004 | Sold | $144,900+24.9%$94/sqft |
Source: Public Record Report a problem | ||
| 9/30/1996 | Sold | $116,000$75/sqft |
Source: Public Record Report a problem | ||
Public tax history
| Year | Property taxes | Tax assessment |
|---|---|---|
| 2025 | $1,291 +11.9% | $84,575 +65.3% |
| 2024 | $1,154 | $51,175 |
| 2023 | $1,154 | $51,175 |
| 2022 | $1,154 +0.8% | $51,175 |
| 2021 | $1,145 +1.5% | $51,175 +25.5% |
| 2020 | $1,128 | $40,775 |
| 2019 | $1,128 | $40,775 |
| 2018 | $1,128 -0.8% | $40,775 |
| 2017 | $1,137 +4.4% | $40,775 |
| 2016 | $1,089 | -- |
| 2015 | $1,089 | $39,050 |
| 2014 | $1,089 | -- |
| 2013 | -- | $39,050 -3.5% |
| 2012 | -- | $40,475 |
| 2011 | -- | $40,475 |
| 2010 | -- | $40,475 |
| 2009 | -- | $40,475 +14.5% |
| 2008 | -- | $35,350 |
| 2007 | -- | $35,350 |
| 2006 | -- | $35,350 |
| 2005 | -- | $35,350 +7.7% |
| 2004 | -- | $32,825 |
| 2003 | -- | $32,825 |
| 2002 | -- | $32,825 |
| 2001 | -- | $32,825 +15.1% |
| 2000 | -- | $28,525 |
Find assessor info on the county website
Monthly payment
Est. payment
Payment breakdown
Explore the cost of this home by adjusting the details. Changes won't be saved.Climate risks
Neighborhood: 37341
Nearby schools
GreatSchools rating
- 5/10Snow Hill Elementary SchoolGrades: PK-5Distance: 2.3 mi
- 5/10Brown Middle SchoolGrades: 6-8Distance: 4.8 mi
- 3/10Central High SchoolGrades: 9-12Distance: 4.7 mi
Schools provided by the listing agent
- Elementary: Snow Hill Elementary
- Middle: Brown Middle
- High: Central High School
Source: Greater Chattanooga Realtors. This data may not be complete. We recommend contacting the local school district to confirm school assignments for this home.
- $387,0003 bd2 ba1.9k sqft8510 River Cove Dr, Harrison, TN 37341Off Market
- $445,5004 bd2 ba2.5k sqft8518 River Cove Dr, Harrison, TN 37341Off Market
- $374,1003 bd2 ba1.6k sqft6317 Cedar Cove Ln, Harrison, TN 37341Off Market

- $369,9004 bd2 ba2.3k sqft6403 Olde Ferry Lndg #58, Harrison, TN 37341Sold

- $410,0004 bd2 ba2.3k sqft6403 Olde Ferry Lndg, Harrison, TN 37341For Sale
- $435,9004 bd3 ba2.5k sqft8524 River Cove Dr, Harrison, TN 37341Off Market
- $401,300-- bd2 ba2k sqft6315 Cedar Cove Ln, Harrison, TN 37341Off Market
- $364,400-- bd2 ba1.6k sqft8507 River Cove Dr, Harrison, TN 37341Off Market
A local agent can set up tours, give advice and negotiate with sellers.
A local lender can help you make sure your offer is ready when you are.
Similar homes
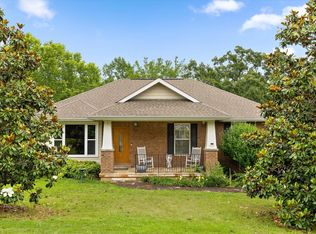
- $475,0003 bd3 ba2.1k sqft8818 Lazy River Dr, Harrison, TN 37341For Sale
 MLS ID #1535923, Grace Edrington. Greater Chattanooga Realtors
 - $285,0003 bd2 ba1.8k sqft6673 Harrison Heights Dr, Harrison, TN 37341For Sale
 MLS ID #1538258, Kevin Gomila. Greater Chattanooga Realtors
 - $279,9002 bd2 ba1.4k sqft6603 Lively Ln, Harrison, TN 37341For Sale
 MLS ID #1535654, Billy H Weathers. Greater Chattanooga Realtors
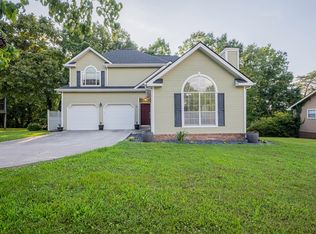
 - $369,0003 bd3 ba1.7k sqft6911 Benwood Dr, Ooltewah, TN 37363For Sale
 MLS ID #1537937, Eric Tidmore. Greater Chattanooga Realtors
 - $398,0003 bd2 ba1.8k sqft131 Brently Woods Dr, Chattanooga, TN 37421For SaleMLS ID #1538879, Anny Jones. Greater Chattanooga Realtors
- $330,0003 bd3 ba1.7k sqft269 Corinth Church Rd, Mc Donald, TN 37353For SaleMLS ID #1539216, Liz Cockrell. Greater Chattanooga Realtors
- $275,0003 bd2 ba1.8k sqft6814 Savannah Estates Dr, Harrison, TN 37341For SaleMLS ID #1530900, Drew Carey. Greater Chattanooga Realtors
- $399,9003 bd2 ba1.5k sqft9527 E Brainerd Rd, Chattanooga, TN 37421For SaleMLS ID #1535996, Sandra Powell. Greater Chattanooga Realtors
- $448,5003 bd2 ba1.9k sqft1615 Gunston Hall Rd, Hixson, TN 37343For SaleMLS ID #1533958, Bobby Ankar. Greater Chattanooga Realtors
- $412,0003 bd2 ba1.4k sqft9923 Highway 58, Ooltewah, TN 37363For SaleMLS ID #1534045, Karen S Sharp. Greater Chattanooga Realtors
- $269,0004 bd3 ba1.6k sqft5885 Stonewall Dr, Harrison, TN 37341For SaleMLS ID #1532286, Jeremy R Callahan. Greater Chattanooga Realtors
- $350,0003 bd3 ba1.7k sqft5585 Sarah Dr, Ooltewah, TN 37363For SaleMLS ID #1537723, Erin M Gallagher. Greater Chattanooga Realtors
- $359,9004 bd2 ba1.7k sqft10564 Fielding Rd, Ooltewah, TN 37363For SaleMLS ID #1527826, Natalia Bauman. Greater Chattanooga Realtors
- $385,0004 bd4 ba2k sqft1210 Lovelady Lewis Rd, Soddy Daisy, TN 37379For SaleMLS ID #1535164, Wendi C Stott. Greater Chattanooga Realtors
- $395,0003 bd2 ba2.1k sqft7598 Gawain Path, Ooltewah, TN 37363For SaleMLS ID #1537181, Donna L Darnes. Greater Chattanooga Realtors
- $440,0004 bd3 ba2.1k sqft6700 Moss Lake Dr, Hixson, TN 37343For SaleMLS ID #1538412, Dilon Farmer. Greater Chattanooga Realtors
- $349,9004 bd3 ba2k sqft2404 Horseshoe Dr, Soddy Daisy, TN 37379For SaleMLS ID #1537893, Brock Sparks. Greater Chattanooga Realtors
- $--3 bd2 ba1.6k sqft254 Pine St, Ringgold, GA 30736AuctionXome
- $385,0004 bd3 ba2.2k sqft6719 Moss Lake Dr, Hixson, TN 37343For SaleMLS ID #1537043, Jake Kellerhals. Greater Chattanooga Realtors
- $386,0003 bd2 ba1.6k sqft10204 Nissi Way, Soddy Daisy, TN 37379For SaleMLS ID #1536935, Kailene Jordan. Greater Chattanooga Realtors
