Skip main navigation
Pending
  • Price cut: $4.9K (6/4)
    $229,990

    8514 Snakeweed Dr, Converse, TX 78109

    4beds
    1,668sqft
    : 
    Loading
    Get pre-qualified
    Single Family Residence
    Built in 2006
    6,011 Square Feet Lot
    $227,400 Zestimate®
    $138/sqft
    $23/mo HOA

    What's special

    Level low-maintenance backyardAbundant natural lightWell-designed floor planBright open-concept layout
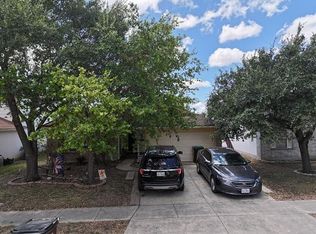
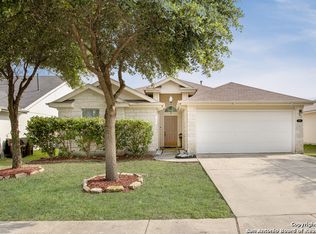
    Move-in ready and perfectly situated for an effortless commute, this beautifully maintained four-bedroom, two-bathroom home offers 1,668 square feet of comfortable, functional living space in the established Escondido Creek community of Converse. Step inside to a bright, open-concept layout intentionally designed for modern living and seamless entertaining. The well-designed floor plan features abundant natural light and flexible living areas that easily accommodate a dedicated home office, guest space, or room for a growing household. Outside, the level, low-maintenance backyard offers a private retreat perfect for relaxing, grilling, or creating your own custom outdoor oasis. This property boasts an unbeatable location for military personnel, commuters, and investors alike. Situated just a quick ten-to-fifteen-minute drive from Randolph Air Force Base, it is an ideal find for those looking to minimize their daily commute or tap into the area's strong rental demand. Additionally, downtown San Antonio is only fifteen to twenty minutes away, offering rapid access to major employers, top-tier shopping, dining, the historic River Walk, and The Alamo. Whether you are searching for a turn-key primary residence or a high-potential asset in one of the fastest-growing housing markets in Texas, this exceptional home provides long-term value, unparalleled convenience, and total peace of mind. Schedule your private tour today to experience this Converse gem for yourself.
    75 days
    |
    17
    |
    4
    |

    Zillow last checked:

    Listing updated:

    Listed by:

    Bryan Ryder TREC #695901 (512) 644-4102,

    JB Goodwin, REALTORS

    Source: LERA MLS,MLS#: 1962610MLS Logo

      Facts & features

      Interior

      Bedrooms & bathrooms
      • Bedrooms: 4
      • Bathrooms: 2
      • Full bathrooms: 2
      Primary bedroom
      • Features: Sitting Room, Walk-In Closet(s), Ceiling Fan(s), Full Bath
      • Area: 196
      • Dimensions: 14 x 14
      Bedroom 2
      • Area: 121
      • Dimensions: 11 x 11
      Bedroom 3
      • Area: 100
      • Dimensions: 10 x 10
      Bedroom 4
      • Area: 100
      • Dimensions: 10 x 10
      Primary bathroom
      • Features: Tub/Shower Separate, Separate Vanity, Soaking Tub
      • Area: 99
      • Dimensions: 11 x 9
      Dining room
      • Area: 110
      • Dimensions: 11 x 10
      Kitchen
      • Area: 88
      • Dimensions: 11 x 8
      Living room
      • Area: 280
      • Dimensions: 20 x 14
      Heating
      • Central, Heat Pump, 1 Unit, Electric, Natural Gas
      Cooling
      • Central Air, Heat Pump
      Appliances
      • Included: Built-In Oven, Range, Gas Cooktop, Disposal, Dishwasher, Plumbed For Ice Maker
      • Laundry: Main Level, Laundry Room, Washer Hookup, Dryer Connection
      Features
      • One Living Area, Separate Dining Room, Eat-in Kitchen, Two Eating Areas, Breakfast Bar, Utility Room Inside, 1st Floor Lvl/No Steps, High Ceilings, Open Floorplan, High Speed Internet, All Bedrooms Downstairs, Telephone, Master Downstairs, Ceiling Fan(s), Chandelier
      • Flooring: Ceramic Tile, Wood, Laminate
      • Windows: Window Coverings
      • Has basement: No
      • Number of fireplaces: 1
      • Fireplace features: One
      Interior area
      • Total interior livable area: 1,668 sqft

      Property

      Parking
      • Total spaces: 2
      • Parking features: Two Car Garage
      • Garage spaces: 2
      Features
      • Levels: One
      • Stories: 1
      • Pool features: None, Community
      Lot
      • Size: 6,011 Square Feet
      Details
      • Parcel number: 050809020140

      Construction

      Type & style
      • Home type: SingleFamily
      • Architectural style: Traditional
      • Property subtype: Single Family Residence
      Materials
      • Brick, Wood Siding, Siding
      • Foundation: Slab
      • Roof: Heavy Composition
      Condition
      • Pre-Owned
      • New construction: No
      • Year built: 2006

      Utilities & green energy

      • Sewer: Sewer System
      • Water: Water System
      • Utilities for property: Cable Available, Private Garbage Service

      Community & HOA

      Community
      • Features: Clubhouse, Playground, Sports Court, Basketball Court, Other
      • Security: Smoke Detector(s), Security System Owned, Prewired
      • Subdivision: Escondido Creek
      HOA
      • Has HOA: Yes
      • HOA fee: $275 annually
      • HOA name: ESCONDIDO CREEK HOA
      Location
      • Region: Converse

      Financial & listing details

      • Price per square foot: $138/sqft
      • Tax assessed value: $248,230
      • Annual tax amount: $4,525
      • Price range: $230K - $230K
      • Date on market: 4/30/2026
      • Cumulative days on market: 75 days
      • Listing terms: Conventional,FHA,VA Loan,Cash,Investors OK

        Estimated market value

        $227,400

        $216,000 - $239,000

        $1,743/mo

        Price history

        DateEventPrice
        6/21/2026Pending sale$229,990$138/sqft
        Source: LERA MLS #1962610 Report a problem
        6/14/2026Contingent$229,990$138/sqft
        Source: LERA MLS #1962610 Report a problem
        6/4/2026Price change$229,990-2.1%$138/sqft
        Source: LERA MLS #1962610 Report a problem
        5/21/2026Price change$234,9000%$141/sqft
        Source: LERA MLS #1962610 Report a problem
        4/30/2026Listed for sale$234,990-7.8%$141/sqft
        Source: LERA MLS #1962610 Report a problem
        5/31/2025Listing removed$1,895$1/sqft
        Source: Zillow Rentals Report a problem
        5/29/2025Listed for rent$1,895+2.4%$1/sqft
        Source: Zillow Rentals Report a problem
        5/29/2025Listing removed$1,850$1/sqft
        Source: Zillow Rentals Report a problem
        5/24/2025Price change$1,850-2.4%$1/sqft
        Source: Zillow Rentals Report a problem
        5/22/2025Price change$1,895+2.4%$1/sqft
        Source: Zillow Rentals Report a problem
        5/20/2025Price change$1,850-2.4%$1/sqft
        Source: Zillow Rentals Report a problem
        4/18/2025Listed for rent$1,895$1/sqft
        Source: Zillow Rentals Report a problem
        4/17/2025Listing removed$1,895$1/sqft
        Source: Zillow Rentals Report a problem
        2/2/2025Price change$1,895-5%$1/sqft
        Source: Zillow Rentals Report a problem
        12/8/2024Listed for rent$1,995$1/sqft
        Source: Zillow Rentals Report a problem
        10/7/2022Sold--
        Source: LERA MLS #1634823 Report a problem
        9/14/2022Contingent$255,000$153/sqft
        Source: LERA MLS #1634823 Report a problem
        8/31/2022Listed for sale$255,000$153/sqft
        Source: LERA MLS #1634823 Report a problem

        Public tax history

        YearProperty taxesTax assessment
        2025$4,539 -3.8%$248,230 -1%
        2024$4,720 +5.8%$250,640 +5.8%
        2023$4,463 -2.8%$236,940 +6.8%
        2022$4,593 +60%$221,930 +26.2%
        2021$2,870 $175,882 +10%
        2020$2,870 +8.1%$159,893 +10%
        2019$2,654 $145,357 +10%
        2018$2,654 +23%$132,143 +10%
        2017$2,158 +10.8%$120,130 +10%
        2016$1,948 +19.5%$109,209 +10%
        2015$1,629 $99,281 +10%
        2014$1,629 $90,255 +10%
        2013-- $82,050 -10.6%
        2012-- $91,820 -4.4%
        2011-- $96,030 -0.8%
        2010-- $96,780 -8.9%
        2009-- $106,260 -13.3%
        2008-- $122,510 +0.7%
        2007-- $121,670
        Find assessor info on the county website

        Monthly payment

        Est. payment

        Payment breakdown

        Explore the cost of this home by adjusting the details. Changes won't be saved.
        All calculations are estimates and provided by Zillow, Inc. for informational purposes only. Actual amounts may vary.
        HOA fees may include property taxes on listings classified as Co-Ops. Contact the listing agent and/or owner for fee details.
        Mortgage interest rates are dependent on a number of factors, including credit score, down payment, and repayment length. Interest rate data provided by Zillow Group Marketplace, Inc. as of 1/1/1970 from various mortgage lenders with which we have lead or other similar arrangements; the Estimated Payment is an average of those rates.
        See how much you could borrow to make a competitive offer.

        Climate risks

        Neighborhood: 78109

        Getting around

        3 / 100
        Car-Dependent
        0 / 100
        No Nearby Transit
        31 / 100
        Somewhat Bikeable

        Nearby schools

        GreatSchools rating
        Schools provided by the listing agent
        • Elementary: Woodlake
        • Middle: Metzger
        • High: Judson
        • District: Judson

        Source: LERA MLS. This data may not be complete. We recommend contacting the local school district to confirm school assignments for this home.

        A local agent can set up tours, give advice and negotiate with sellers.

        A local lender can help you make sure your offer is ready when you are.

        Browse local experts

        Similar homes