Welcome to your dream home in the coveted Stoneshire at Chaffee Crossing subdivision! This custom-built 3-bedroom, 2-bath residence is a perfect blend of luxury and functionality, set on a generous, corner, 1/3-acre lot. Step inside to an open floor plan adorned with stunning wood beams and soaring ceilings that create a spacious, airy atmosphere. The beautiful kitchen is a chef's delight, featuring Frigidaire appliances, custom cabinets, and a pantry for ample storage. The primary suite is a sanctuary of relaxation with a beautiful freestanding soaker tub and a spacious walk-in shower. The additional bedrooms are well-appointed and share a stylishly designed bathroom. For those who work from home or need a dedicated space for creativity, the spacious office offers the perfect setting. The 3-car garage is a car enthusiast’s dream, with an extra-deep bay designed to accommodate large trucks or a boat. The garage also includes a climate-controlled room complete with a pet shower and a pet door leading to the fenced backyard—ideal for pet owners but a versatile room for non-pet owners. Built with durability in mind, the home boasts a new Class 4 rating hail impact roof installed in 2023. (Current owners insurance gives them a discount for these)
The Rainbird Irrigation system ensures your landscape remains lush and beautiful year-round. This home is truly a masterpiece, offering unparalleled amenities and thoughtful touches throughout. Don’t miss the opportunity to make it yours!
Sold for $455,000
$455,000
8514 Stoneshire Dr, Fort Smith, AR 72916
3beds
2,318sqft
Single Family Residence
Built in 2020
0.3 Acres Lot
$473,800 Zestimate®
$196/sqft
$2,286 Estimated rent
Home value
$473,800
$450,000 - $497,000
$2,286/mo
Zestimate® history
Owner options
List your home for rent
$2,286/mo
Rent Zestimate®
Find your next renter with Zillow Rental Manager. Plus, with online applications, you can quickly screen prospective tenants – for free.
$2,286/mo
Rent Zestimate®
Refinance and save
$2,948/mo
Est. payment
Refinancing to a lower rate could help reduce your monthly payments and save thousands over the life of the loan.
$2,948/mo
Est. payment
Explore your selling options
Work with a Zillow partner agent
Leverage their expertise and Zillow's premium Showcase listings to get your home seen by more buyers.
Get startedList with your own agent
Get your home in front of millions of buyers by listing it on Zillow.
Learn how to do itSell it yourself
Take full control of how buyers see your home on Zillow by listing For Sale by Owner (FSBO).
List your homeWhat's special
Zillow last checked:
Listing updated:
Listed by:
Jeannie Wester 479-459-2394,
Chuck Fawcett Realty FSM
Bought with:
Michelle Higgins, SA00089434
Better Homes and Gardens Real Estate Journey
Source: Western River Valley BOR,MLS#: 1073577Originating MLS: Fort Smith Board of Realtors
Facts & features
Interior
Bedrooms & bathrooms
- Bedrooms: 3
- Bathrooms: 2
- Full bathrooms: 2
Heating
- Central, Electric
Cooling
- Central Air, Electric
Appliances
- Included: Some Electric Appliances, Built-In Range, Built-In Oven, Dishwasher, Electric Water Heater, Disposal, Microwave Hood Fan, Microwave, Oven, Range Hood, Smooth Cooktop, ENERGY STAR Qualified Appliances, Plumbed For Ice Maker
- Laundry: Electric Dryer Hookup, Washer Hookup, Dryer Hookup
Features
- Attic, Built-in Features, Ceiling Fan(s), Cathedral Ceiling(s), Eat-in Kitchen, Granite Counters, Pantry, Split Bedrooms, Storage, Walk-In Closet(s)
- Flooring: Carpet, Ceramic Tile, Wood
- Windows: Blinds
- Has basement: No
- Number of fireplaces: 1
- Fireplace features: Electric
Interior area
- Total interior livable area: 2,318 sqft
Property
Parking
- Total spaces: 3
- Parking features: Attached, Garage, Garage Door Opener
- Has attached garage: Yes
- Covered spaces: 3
Features
- Levels: One
- Stories: 1
- Patio & porch: Covered
- Exterior features: Concrete Driveway
- Pool features: None
- Fencing: Back Yard,Partial,Privacy,Wood
Lot
- Size: 0.3 Acres
- Dimensions: 140' x 70' x 139'70'
- Features: Near Park, Subdivision
Details
- Parcel number: 1751400010000000
- Special conditions: None
Construction
Type & style
- Home type: SingleFamily
- Property subtype: Single Family Residence
Materials
- Brick, Other, See Remarks
- Foundation: Slab
- Roof: Architectural,Other,Shingle,See Remarks
Condition
- Year built: 2020
Utilities & green energy
- Sewer: Public Sewer
- Water: Public
- Utilities for property: Electricity Available, Sewer Available, Water Available
Community & HOA
Community
- Features: Near Fire Station, Near Hospital, Park, Shopping
- Security: Fire Sprinkler System, Smoke Detector(s)
- Subdivision: Stoneshire At Chaffee Crossing
HOA
- Services included: Other
- HOA fee: $250 annually
Location
- Region: Fort Smith
Financial & listing details
- Price per square foot: $196/sqft
- Tax assessed value: $434,165
- Annual tax amount: $3,997
- Date on market: 7/8/2024
- Exclusions: Shop vac in garage, Metal shelving, workbench and tools in garage, SimpliSafe security system, Hot tub, Refrigerators, washer & dryer, Mounted TVs, Rocks behind side gate (they were gifted to owners
- Road surface type: Paved
Price history
| Date | Event | Price |
|---|---|---|
| 8/27/2024 | Sold | $455,000-2.1%$196/sqft |
Source: Western River Valley BOR #1073577 Report a problem | ||
| 7/15/2024 | Pending sale | $464,900$201/sqft |
Source: Western River Valley BOR #1073577 Report a problem | ||
| 7/8/2024 | Listed for sale | $464,900+12%$201/sqft |
Source: Western River Valley BOR #1073577 Report a problem | ||
| 9/23/2022 | Sold | $415,140-0.9%$179/sqft |
Source: Western River Valley BOR #1059342 Report a problem | ||
| 8/4/2022 | Pending sale | $419,000$181/sqft |
Source: Western River Valley BOR #1059342 Report a problem | ||
| 7/29/2022 | Listed for sale | $419,000$181/sqft |
Source: Western River Valley BOR #1059342 Report a problem | ||
| 7/5/2022 | Pending sale | $419,000$181/sqft |
Source: Western River Valley BOR #1059342 Report a problem | ||
| 7/2/2022 | Listed for sale | $419,000+12.3%$181/sqft |
Source: Western River Valley BOR #1059342 Report a problem | ||
| 4/20/2021 | Sold | $373,150-1.8%$161/sqft |
Source: Western River Valley BOR #1041771 Report a problem | ||
| 3/5/2021 | Pending sale | $379,999$164/sqft |
Source: Keller Williams Platinum Realty #1041771 Report a problem | ||
| 2/3/2021 | Listed for sale | $379,999$164/sqft |
Source: Keller Williams Platinum Realty #1041771 Report a problem | ||
| 1/17/2021 | Pending sale | $379,999$164/sqft |
Source: Keller Williams Platinum Realty #1041771 Report a problem | ||
| 12/30/2020 | Price change | $379,999-1.3%$164/sqft |
Source: Keller Williams Platinum Realty #1041771 Report a problem | ||
| 12/2/2020 | Price change | $384,999+1.3%$166/sqft |
Source: Keller Williams Platinum Realty #1041771 Report a problem | ||
| 11/13/2020 | Price change | $379,999-2.6%$164/sqft |
Source: Owner Report a problem | ||
| 10/23/2020 | Listed for sale | $389,999+776.4%$168/sqft |
Source: Owner Report a problem | ||
| 12/21/2019 | Listing removed | $44,500$19/sqft |
Source: Cobblestone Homes Real Estate #1030171 Report a problem | ||
| 12/12/2019 | Listed for sale | $44,500$19/sqft |
Source: Cobblestone Homes Real Estate #1030171 Report a problem | ||
Public tax history
| Year | Property taxes | Tax assessment |
|---|---|---|
| 2025 | $4,263 +21.9% | $86,833 +23% |
| 2024 | $3,497 -2.1% | $70,610 |
| 2023 | $3,572 -10.6% | $70,610 |
| 2022 | $3,997 | $70,610 |
| 2021 | $3,997 +740.6% | $70,610 +740.6% |
| 2020 | $475 +100% | $8,400 +100% |
| 2019 | $238 | $4,200 |
| 2018 | $238 | $4,200 |
| 2017 | $238 | $4,200 |
| 2016 | $238 | $4,200 |
| 2015 | $238 | $4,200 |
| 2014 | $238 | $4,200 |
Find assessor info on the county website
Neighborhood: 72916
Nearby homes
- $590,0004 bd4 ba2.8k sqft8508 Stoneshire Dr, Fort Smith, AR 72916Off Market

- $418,3003 bd2 ba2k sqft8500 Stoneshire Dr, Fort Smith, AR 72916Off Market
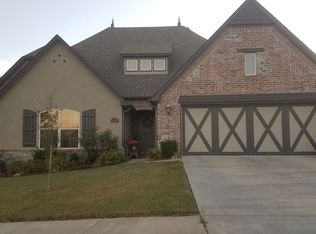
- $456,0003 bd3 ba2.1k sqft8515 Stoneshire Dr, Fort Smith, AR 72916Off Market

- $501,800-- bd2 ba2.2k sqft8428 Stoneshire Dr, Fort Smith, AR 72916Off Market
- $445,0003 bd2 ba2.1k sqft8505 Stoneshire Dr, Fort Smith, AR 72916Sold
- $423,700-- bd2 ba2.1k sqft8501 Stoneshire Dr, Fort Smith, AR 72916Off Market
- $261,6003 bd3 ba1.3k sqft8610 Preston Wood Dr, Fort Smith, AR 72916New Construction
- $400,6004 bd2 ba2k sqft8420 Stoneshire Dr, Fort Smith, AR 72916Off Market
Nearby schools
GreatSchools rating
- 9/10Westwood Elementary SchoolGrades: PK-4Distance: 5.8 mi
- 9/10Greenwood Junior High SchoolGrades: 7-8Distance: 6.9 mi
- 9/10Greenwood High SchoolGrades: 9-12Distance: 6.9 mi
Schools provided by the listing agent
- Elementary: Greenwood
- Middle: Greenwood
- High: Greenwood
- District: Greenwood
Source: Western River Valley BOR. This data may not be complete. We recommend contacting the local school district to confirm school assignments for this home.


Get pre-qualified for a loan
At Zillow Home Loans, we can pre-qualify you in as little as 5 minutes with no impact to your credit score.An equal housing lender. NMLS #10287.
Sell for more on Zillow
Get a Zillow Showcase℠ listing at no additional cost and you could sell for .
$473,800
2% more
+$9,476
With Zillow Showcase(estimated)
$483,276
- Arkansas
- Sebastian County
- Fort Smith
- 72916
- 8514 Stoneshire Dr
Nearby cities
Nearby zip codes
Other Fort Smith Topics
