Skip main navigation
Off market
  • $789,700

    8514 Turnberry Ct Unit 8514, Miramar Beach, FL 32550

    3beds
    2,060sqft
    Condominium
    Built in 1996
    -- sqft lot
    $789,700 Zestimate®
    $383/sqft
    $4,955 Estimated rent

    Home value

    $789,700

    $711,000 - $884,000

    $4,955/mo

    Zestimate® history
    Loading
    Loading...

    Owner options

    List your home for rent

    $4,955/mo

    Rent Zestimate®

    Find your next renter with Zillow Rental Manager. Plus, with online applications, you can quickly screen prospective tenants – for free.

    Learn more

    $4,955/mo

    Rent Zestimate®

    Refinance and save

    $4,855/mo

    Est. payment

    Refinancing to a lower rate could help reduce your monthly payments and save thousands over the life of the loan.

    See today's rates

    $4,855/mo

    Est. payment

    Explore your selling options

    Work with a Zillow partner agent

    Leverage their expertise and Zillow's premium Showcase listings to get your home seen by more buyers.

    Get started

    List with your own agent

    Get your home in front of millions of buyers by listing it on Zillow.

    Learn how to do it

    Sell it yourself

    Take full control of how buyers see your home on Zillow by listing For Sale by Owner (FSBO).

    List your home

    What's special

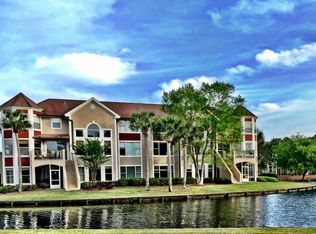
    This uniquely positioned Lake Front Turnberry Unit conveys its VERY OWN PRIVATE ''Drive Way'' leading into an ATTACHED 2 CAR GARAGE, and is the ONLY one of its kind in ''ALL'' of Turnberry. The large great room offers incredible views of all the activity around the Baytowne Marina and Tennis Complex located just across the street, and the Highly Acclaimed Mixed Use Baytowne Wharf is just another 100 yards north of this prestigious Sandestin Address. The fully equipped kitchen boasts white on white tile floor, tile breakfast bar, dishwasher, and refrigerator with ice maker. The dining area has over-sized windows to allow the light to spill through the lake front views. The living area has a wall of glass up the walls of the cathedral ceiling that gives you fantastic views of the lake and t tennis facility. Master bedroom is located on the first floor of this unit and the master bath features a double vanity, tile floor, large tub, & separate shower. The second and third bedrooms are upstairs and each has its own private bath plus there is a guest bath on the first floor near the great room. Sandestin Golf and Beach Resort is a major destination for all seasons and all ages, and has been named the #1 resort on Florida's Emerald Coast. This magical 2,400 acre resort, comprised of over 70 unique neighborhoods of condominiums, villas, town homes, and estates. The resort features miles of sandy white beaches and pristine bay front, four championship golf courses, a world-class tennis center with 15 courts, 4 resort swimming pools (and 15 private neighborhood pools), a 113-slip marina, a fully equipped and professionally staffed fitness center and spa, meeting spaces and The Village of Baytowne Wharf, a charming pedestrian village with events, shopping, dining, family entertainment and nightlife. For true golf cart community living, Grand Boulevard is just outside the resort gates and provides access to additional shopping, dining and entertainment â€" all without traveling on Hwy. 98. Come to Play, Stay for Life!

    This property is off market, which means it's not currently listed for sale or rent on Zillow. This may be different from what's available on other websites or public sources.

    Zillow last checked:

    Listing updated:

    Listed by:

    Dennis Fortenberry 850-428-3688,

    NBI Properties Inc

    Bought with:

    Lisa P Egstad

    The Agency Northwest Florida Beaches

    Source: ECAOR,MLS#: 801759MLS Logo

    Facts & features

    Interior

    Bedrooms & bathrooms
    • Bedrooms: 3
    • Bathrooms: 4
    • Full bathrooms: 3
    • 1/2 bathrooms: 1
    Primary bedroom
    • Level: First
    • Area: 270 Square Feet
    • Dimensions: 18 x 15
    Bedroom
    • Level: Second
    • Area: 168 Square Feet
    • Dimensions: 14 x 12
    Bathroom
    • Level: First
    • Area: 48 Square Feet
    • Dimensions: 8 x 6
    Dining area
    • Level: First
    • Area: 169 Square Feet
    • Dimensions: 13 x 13
    Garage
    • Level: First
    • Area: 504 Square Feet
    • Dimensions: 24 x 21
    Kitchen
    • Level: First
    • Area: 108 Square Feet
    • Dimensions: 12 x 9
    Living room
    • Level: First
    • Area: 320 Square Feet
    • Dimensions: 20 x 16
    Heating
    • Central
    Cooling
    • Central Air
    Appliances
    • Included: Cooktop, Dishwasher, Disposal, Dryer, Microwave, Refrigerator, Washer, Electric Water Heater
    Features
    • Breakfast Bar, Vaulted Ceiling(s), Kitchen Island, Owner's Closet
    • Flooring: Tile, Carpet
    • Furnished: Yes
    Interior area
    • Total structure area: 2,060
    • Total interior livable area: 2,060 sqft

    Property

    Parking
    • Total spaces: 2
    • Parking features: Garage Door Opener, See Remarks
    • Attached garage spaces: 2
    Features
    • Stories: 2
    • Patio & porch: Patio
    • Has view: Yes
    • View description: Bay, Lake
    • Has water view: Yes
    • Water view: Bay,Lake
    • Waterfront features: Lake Front
    Lot
    • Features: Corner Lot, Curb & Gutter, On Golf Course, Sidewalk, Within 1/2 Mile to Water
    Details
    • Parcel number: 262S21426000008514

    Construction

    Type & style
    • Home type: Condo
    • Property subtype: Condominium
    Materials
    • Concrete, Stucco
    • Roof: Shingle
    Condition
    • Construction Complete
    • New construction: No
    • Year built: 1996

    Utilities & green energy

    • Water: Public

    Community & HOA

    Community
    • Features: Beach, Boat Launch, Community Room, Dock, Fishing, Gated, Golf, Marina, Pavillion/Gazebo, Playground, Pool, TV Cable, Tennis Court(s), Waterfront
    • Security: Fire Alarm, Smoke Detector(s)
    • Subdivision: TURNBERRY VILLAS CONDO
    HOA
    • Has HOA: Yes
    • Services included: Maintenance Grounds, Insurance, Management, Maintenance Structure, Security, Trash
    Location
    • Region: Miramar Beach

    Financial & listing details

    • Price per square foot: $383/sqft
    • Annual tax amount: $3,439
    • Date on market: 6/26/2018

    Price history

    DateEventPrice
    12/12/2018Sold$420,000$204/sqft
    Source: ECAOR #801759 Report a problem

    Public tax history

    Tax history is unavailable.

    Neighborhood: 32550

    Nearby schools

    GreatSchools rating
    Schools provided by the listing agent
    • Elementary: Van R Butler
    • Middle: Emerald Coast
    • High: South Walton

    Source: ECAOR. This data may not be complete. We recommend contacting the local school district to confirm school assignments for this home.

    Get pre-qualified for a loan
    At Zillow Home Loans, we can pre-qualify you in as little as 5 minutes with no impact to your credit score.

    An equal housing lender. NMLS #10287.

    Sell for more on Zillow
    Get a Zillow Showcase℠ listing at no additional cost and you could sell for .
    $789,700
    2% more
    +$15,794
    With Zillow Showcase(estimated)
    $805,494