Move-In Ready! Catalpa Springs. 4 BR (1st Flr Primary) 2.5 BA, bsmt, garage, & awesome covered deck! ***This 1-owner brick home features numerous updates, open style, vaulted ceilings, many windows & natural light. It boasts a 2-story foyer, wood floor & leaded glass entry door. Living room's wide doorways access foyer & kitchen. Gas FP & mantle are focal point of Greatroom that accesses covered deck & patio. Spacious kitchen flows w/Greatroom, yet discrete layout keeps prep area from view. Nicely appointed w/quality hickory cabinets, generous counter space, storage, pantry, newer appliances & breakfast bar. Open kitchen/dining area has tile plank floor & space for big table. Wow! King-sized 1st Flr Primary Suite features tray ceiling, walk-in closet & Newly Remodeled BA featuring Amish cabinetry, plank tile floor, quartz dual sink vanity & curbless entry tile shower stall featuring no-door privacy design. Updated laundry room & a half bath w/pedestal sink complete the main floor. 2nd Floor open loft area & hallway overlook entryway & great room below. Bedrooms 2&3 are nicely sized w/ generous closets. BR 4 (other/office) is spacious & highlighted by wood floors, recessed built-in bookcases, desk nook, & 2 closets. Spacious 2nd full bath. Linen closet w/laundry shoot. Full size bsmt is plumbed for a 4th BA, ready for finishing or left as is. Want outdoor space? Relax on the LARGE covered deck, complete with TREX decking, ceiling fans, sunshades. New concrete patio & rear yard ready for your personal touches! Nice 2-car attached garage & wide driveway. Many updated lighting, faucet, and other fixtures. This home has been well cared for and maintained.
Sold for $374,025
$374,025
8514 William Cummins Ct, Louisville, KY 40228
4beds
2,261sqft
Single Family Residence
Built in 2003
7,840 Square Feet Lot
$388,000 Zestimate®
$165/sqft
$2,366 Estimated rent
Home value
$388,000
$369,000 - $407,000
$2,366/mo
Zestimate® history
Owner options
List your home for rent
$2,366/mo
Rent Zestimate®
Find your next renter with Zillow Rental Manager. Plus, with online applications, you can quickly screen prospective tenants – for free.
$2,366/mo
Rent Zestimate®
Refinance and save
$2,540/mo
Est. payment
Refinancing to a lower rate could help reduce your monthly payments and save thousands over the life of the loan.
$2,540/mo
Est. payment
Explore your selling options
Work with a Zillow partner agent
Leverage their expertise and Zillow's premium Showcase listings to get your home seen by more buyers.
Get startedList with your own agent
Get your home in front of millions of buyers by listing it on Zillow.
Learn how to do itSell it yourself
Take full control of how buyers see your home on Zillow by listing For Sale by Owner (FSBO).
List your homeWhat's special
Zillow last checked:
Listing updated:
Listed by:
Nancy M Gries 502-938-6327,
Legacy Home REALTORS
Bought with:
Danielle Baise, 222548
White Picket Real Estate
Source: Metro Search Inc. LLC DBA Apex MLS,MLS#: 1662983
Facts & features
Interior
Bedrooms & bathrooms
- Bedrooms: 4
- Bathrooms: 3
- Full bathrooms: 2
- 1/2 bathrooms: 1
Primary bedroom
- Level: First
Primary bedroom
- Level: First
Bedroom
- Level: Second
Bedroom
- Level: Second
Bedroom
- Level: Second
Half bathroom
- Level: First
Full bathroom
- Level: Second
Great room
- Level: First
Kitchen
- Level: First
Laundry
- Level: First
Living room
- Level: First
Heating
- Forced Air, Natural Gas
Cooling
- Central Air
Features
- Open Floorplan
- Basement: Unfinished
- Number of fireplaces: 1
Interior area
- Total structure area: 2,261
- Total interior livable area: 2,261 sqft
- Finished area above ground: 2,261
- Finished area below ground: 0
Property
Parking
- Total spaces: 2
- Parking features: Attached
- Attached garage spaces: 2
Features
- Stories: 2
- Patio & porch: Deck, Patio
- Exterior features: See Remarks
- Fencing: None
Lot
- Size: 7,840 Square Feet
- Features: Cul-De-Sac, Covt/Restr, Sidewalk
Details
- Parcel number: 329400380000
Construction
Type & style
- Home type: SingleFamily
- Property subtype: Single Family Residence
Materials
- Other, Brick Veneer, Stone Veneer
- Foundation: Concrete Perimeter
- Roof: Shingle
Condition
- Year built: 2003
Utilities & green energy
- Sewer: Public Sewer
- Water: Public
- Utilities for property: Electricity Connected, Natural Gas Connected
Community & HOA
Community
- Subdivision: Catalpa Springs
HOA
- Has HOA: Yes
- HOA fee: $220 annually
Location
- Region: Louisville
Financial & listing details
- Price per square foot: $165/sqft
- Tax assessed value: $374,030
- Annual tax amount: $4,193
- Date on market: 6/11/2024
- Electric utility on property: Yes
Price history
| Date | Event | Price |
|---|---|---|
| 7/23/2024 | Sold | $374,025-2.9%$165/sqft |
Source:  Metro Search Inc. LLC DBA Apex MLS #1662983 Report a problem Metro Search Inc. LLC DBA Apex MLS #1662983 Report a problem | ||
| 7/9/2024 | Pending sale | $385,000$170/sqft |
Source: Metro Search Inc. LLC DBA Apex MLS #1662983 Report a problem | ||
| 6/21/2024 | Contingent | $385,000$170/sqft |
Source: Metro Search Inc. LLC DBA Apex MLS #1662983 Report a problem | ||
| 6/11/2024 | Listed for sale | $385,000+89.7%$170/sqft |
Source: Metro Search Inc. LLC DBA Apex MLS #1662983 Report a problem | ||
| 8/4/2003 | Sold | $203,000$90/sqft |
Source: Agent Provided Report a problem | ||
Public tax history
| Year | Property taxes | Tax assessment |
|---|---|---|
| 2025 | $4,193 +39.8% | $374,030 +42.8% |
| 2024 | $2,999 -2.8% | $261,890 |
| 2023 | $3,085 -0.3% | $261,890 |
| 2022 | $3,096 +6.5% | $261,890 +14.9% |
| 2021 | $2,906 +7.4% | $227,920 |
| 2020 | $2,705 | $227,920 |
| 2019 | $2,705 +10.9% | $227,920 |
| 2018 | $2,440 | $227,920 |
| 2017 | $2,440 +2.5% | $227,920 -4.2% |
| 2013 | $2,380 | $237,950 |
| 2011 | $2,380 | $237,950 |
| 2010 | $2,380 | $237,950 |
| 2009 | $2,380 | $237,950 |
| 2007 | -- | $237,950 |
| 2006 | -- | $237,950 +17.2% |
| 2005 | -- | $203,000 |
| 2004 | -- | $203,000 |
Find assessor info on the county website
Neighborhood: Highview
Nearby homes
- $392,0004 bd3 ba1.8k sqft8512 William Cummins Ct, Louisville, KY 40228Off Market
- $353,4003 bd3 ba1.4k sqft8516 William Cummins Ct, Louisville, KY 40228Off Market
- $353,1004 bd3 ba1.4k sqft8518 William Cummins Ct, Louisville, KY 40228Off Market
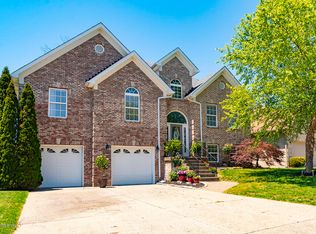
- $335,0003 bd3 ba2.6k sqft8510 William Cummins Ct, Louisville, KY 40228Sold
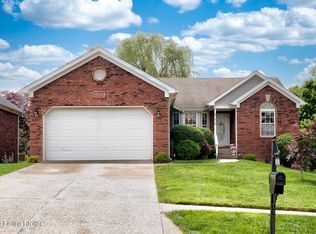
- $335,6003 bd2 ba1.5k sqft6927 Catalpa Springs Dr, Louisville, KY 40228Off Market
- $337,3004 bd2 ba1.5k sqft6925 Catalpa Springs Dr, Louisville, KY 40228Off Market
- $385,3003 bd3 ba3k sqft6923 Catalpa Springs Dr, Louisville, KY 40228Off Market
- $350,4004 bd2 ba1.6k sqft6929 Catalpa Springs Dr, Louisville, KY 40228Off Market
Nearby schools
GreatSchools rating
- 3/10Smyrna Elementary SchoolGrades: PK-5Distance: 1 mi
- 3/10Marion C. Moore SchoolGrades: 6-12Distance: 1.1 mi


Get pre-qualified for a loan
At Zillow Home Loans, we can pre-qualify you in as little as 5 minutes with no impact to your credit score.An equal housing lender. NMLS #10287.
Sell for more on Zillow
Get a Zillow Showcase℠ listing at no additional cost and you could sell for .
$388,000
2% more
+$7,760
With Zillow Showcase(estimated)
$395,760
- Kentucky
- Jefferson County
- Louisville
- 40228
- Highview
- 8514 William Cummins Ct
Nearby cities
Nearby neighborhoods
Nearby zip codes
Other Louisville Topics
