Welcome to 8514 Wyndrush Way in the highly sought-after Four Seasons at El Dorado Hills, a premier 55+ active adult community offering comfort, connection, and resort-style living. This beautifully maintained 2-bedroom plus an office, 2.5-bath home offers a flexible and functional layout with thoughtfully designed living spaces throughout. Step through the welcoming front courtyard, the perfect place to enjoy your morning coffee or unwind in the evening, and into a home that feels both spacious and inviting. Inside, you'll find a formal living room and formal dining room, ideal for entertaining or everyday enjoyment. The home has been freshly painted and features several valuable updates, including new HVAC (heater and A/C), copper plumbing installed in 2022, and new appliances. The kitchen and bathrooms offer pull-out cabinet drawers for added ease, while plantation shutters throughout add timeless style and privacy. Additional highlights include established low maintenance landscaping and storage cabinets in the garage for extra organization. Residents of Four Seasons enjoy exceptional amenities including a clubhouse, fitness center, pool, recreation center, tennis courts, walking trails, dog park, and BBQ/picnic areas all designed to support an active and social lifestyle. Ideally located just minutes from El Dorado Hills Town Center, you'll enjoy easy access to shopping, dining, entertainment, and freeway access for everyday practicality. Come experience the best of active adult living in one of El Dorado Hills' most desirable communities.
Closed
$745,000
8514 Wyndrush Way, El Dorado Hills, CA 95762
2beds
2,329sqft
Single Family Residence
Built in 2005
6,098 Square Feet Lot
$745,600 Zestimate®
$320/sqft
$3,263 Estimated rent
Home value
$745,600
$686,000 - $813,000
$3,263/mo
Zestimate® history
Owner options
List your home for rent
$3,263/mo
Rent Zestimate®
Find your next renter with Zillow Rental Manager. Plus, with online applications, you can quickly screen prospective tenants – for free.
$3,263/mo
Rent Zestimate®
Refinance and save
$5,052/mo
Est. payment
Refinancing to a lower rate could help reduce your monthly payments and save thousands over the life of the loan.
$5,052/mo
Est. payment
Explore your selling options
Work with a Zillow partner agent
Leverage their expertise and Zillow's premium Showcase listings to get your home seen by more buyers.
Get startedList with your own agent
Get your home in front of millions of buyers by listing it on Zillow.
Learn how to do itSell it yourself
Take full control of how buyers see your home on Zillow by listing For Sale by Owner (FSBO).
List your homeWhat's special
Welcoming front courtyardFreshly paintedFormal dining roomNew appliancesEstablished low maintenance landscapingPlantation shutters throughout
Zillow last checked:
Listing updated:
Listed by:
Brian Martell DRE #01344828 916-804-0908,
M.O.R.E. Real Estate Group,
Ricky Oneal DRE #01936207 916-505-6172,
M.O.R.E. Real Estate Group
Bought with:
Lori Ann Ingram, DRE #01895048
RE/MAX Gold
Source: MetroList Services of CA,MLS#: 226042782Originating MLS: MetroList Services, Inc.
Facts & features
Interior
Bedrooms & bathrooms
- Bedrooms: 2
- Bathrooms: 3
- Full bathrooms: 2
- Partial bathrooms: 1
Primary bedroom
- Features: Closet, Ground Floor, Sitting Area
Primary bathroom
- Features: Closet, Shower Stall(s), Double Vanity, Sitting Area, Soaking Tub, Walk-In Closet 2+, Window
Dining room
- Features: Formal Room
Kitchen
- Features: Marble Counter, Butlers Pantry, Pantry Cabinet, Pantry Closet, Kitchen Island
Heating
- Central, Fireplace(s)
Cooling
- Ceiling Fan(s), Central Air
Appliances
- Included: Dishwasher, Washer/Dryer Stacked Included
- Laundry: Cabinets, Sink, Gas Dryer Hookup, Ground Floor, Inside Room
Features
- Flooring: Carpet, Laminate, Vinyl
- Number of fireplaces: 1
- Fireplace features: Raised Hearth, Family Room, Gas Starter
Interior area
- Total interior livable area: 2,329 sqft
Property
Parking
- Total spaces: 2
- Parking features: Attached
- Attached garage spaces: 2
Features
- Exterior features: Uncovered Courtyard
Lot
- Size: 6,098 Square Feet
- Features: Landscaped, Low Maintenance
Details
- Parcel number: 117370041000
- Zoning description: CC-SP
- Special conditions: Standard
Construction
Type & style
- Home type: SingleFamily
- Property subtype: Single Family Residence
Materials
- Stucco
- Foundation: Concrete
- Roof: Spanish Tile
Condition
- Year built: 2005
Utilities & green energy
- Sewer: Sewer in Street, Public Sewer
- Water: Public, Water District
- Utilities for property: Cable Available
Community & HOA
HOA
- Has HOA: Yes
- Amenities included: Barbecue, Playground, Pool, Clubhouse, Dog Park, Racquetball, Exercise Course, Recreation Room, Sport Court, Game Court Exterior, Sauna, Game Court Interior, Gym, Other, Park
- Services included: Organized Activities, Common Areas, Pool, Maintenance Grounds
- HOA fee: $320 monthly
Location
- Region: El Dorado Hills
Financial & listing details
- Price per square foot: $320/sqft
- Tax assessed value: $850,026
- Annual tax amount: $9,042
- Price range: $745K - $745K
- Date on market: 4/9/2026
Price history
| Date | Event | Price |
|---|---|---|
| 5/28/2026 | Sold | $745,000-0.5%$320/sqft |
Source: Public Record Report a problem | ||
| 4/29/2026 | Pending sale | $749,000$322/sqft |
Source: MetroList Services of CA #226042782 Report a problem | ||
| 4/9/2026 | Listed for sale | $749,000-6.4%$322/sqft |
Source: MetroList Services of CA #226042782 Report a problem | ||
| 10/1/2025 | Listing removed | $799,999$343/sqft |
Source: MetroList Services of CA #225089087 Report a problem | ||
| 8/11/2025 | Price change | $799,999-3%$343/sqft |
Source: MetroList Services of CA #225089087 Report a problem | ||
| 7/7/2025 | Listed for sale | $825,000+3%$354/sqft |
Source: MetroList Services of CA #225089087 Report a problem | ||
| 1/31/2022 | Sold | $801,000+3.4%$344/sqft |
Source:  MetroList Services of CA #222003569 Report a problem MetroList Services of CA #222003569 Report a problem | ||
| 1/18/2022 | Pending sale | $775,000$333/sqft |
Source: MetroList Services of CA #222003569 Report a problem | ||
| 1/14/2022 | Listed for sale | $775,000$333/sqft |
Source: MetroList Services of CA #222003569 Report a problem | ||
Public tax history
| Year | Property taxes | Tax assessment |
|---|---|---|
| 2025 | $9,042 +2% | $850,026 +2% |
| 2024 | $8,864 +2% | $833,360 +2% |
| 2023 | $8,688 +25% | $817,020 +27.9% |
| 2022 | $6,950 +1.4% | $638,713 +2% |
| 2021 | $6,853 +1.3% | $626,190 +1% |
| 2020 | $6,765 +1.6% | $619,771 +2% |
| 2019 | $6,662 +2.8% | $607,619 +2% |
| 2018 | $6,478 +1.7% | $595,706 +2% |
| 2017 | $6,367 +4.6% | $584,026 +5.3% |
| 2016 | $6,087 +17.9% | $554,500 +3.5% |
| 2015 | $5,162 | $535,500 +15% |
| 2014 | $5,162 | $465,500 +20.8% |
| 2013 | -- | $385,500 |
| 2012 | -- | $385,500 |
| 2011 | -- | $385,500 |
| 2010 | -- | $385,500 -7.1% |
| 2009 | -- | $415,000 -19.6% |
| 2008 | -- | $516,038 +2% |
| 2007 | -- | $505,920 |
| 2006 | -- | -- |
Find assessor info on the county website
Neighborhood: 95762
Nearby homes
- $761,1002 bd3 ba2.3k sqft8508 Wyndrush Way, El Dorado Hills, CA 95762Off Market
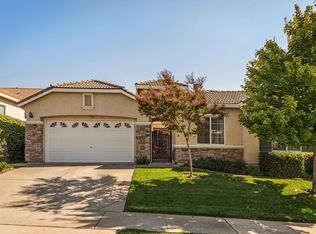
- $707,1003 bd2 ba1.9k sqft8518 Wyndrush Way, El Dorado Hills, CA 95762Off Market
- $747,5002 bd2 ba2.3k sqft8504 Wyndrush Way, El Dorado Hills, CA 95762Off Market
- $693,0003 bd2 ba2k sqft8524 Wyndrush Way, El Dorado Hills, CA 95762Off Market
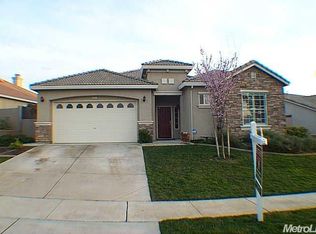
- $699,3003 bd3 ba2.3k sqft8728 Snow Fall Way, El Dorado Hills, CA 95762Off Market
- $747,6002 bd3 ba2.3k sqft8732 Snow Fall Way, El Dorado Hills, CA 95762Off Market
- $727,8003 bd2 ba2k sqft9029 Fallsmont Dr, El Dorado Hills, CA 95762Off Market
- $886,4002 bd2 ba3.2k sqft8736 Snow Fall Way, El Dorado Hills, CA 95762Off Market
Nearby schools
GreatSchools rating
- 10/10Miller's Hill SchoolGrades: 4-8Distance: 7.2 mi
- 10/10Oak Ridge High SchoolGrades: 8-12Distance: 3 mi
- 9/10Latrobe Elementary SchoolGrades: K-3Distance: 7.4 mi
Get a cash offer in 3 minutes
Find out how much your home could sell for in as little as 3 minutes with a no-obligation cash offer.
Estimated market value
$745,600
Get a cash offer in 3 minutes
Find out how much your home could sell for in as little as 3 minutes with a no-obligation cash offer.
Estimated market value
$745,600
- California
- El Dorado County
- El Dorado Hills
- 95762
- 8514 Wyndrush Way
Nearby cities
Nearby zip codes
Other El Dorado Hills Topics
