Skip main navigation
Sold for $450,000
  • $450,000

    8514 Yorkshire Ln, Manassas, VA 20111

    3beds
    1,509sqft
    Single Family Residence
    Built in 1956
    0.6 Acres Lot
    $502,200 Zestimate®
    $298/sqft
    $3,017 Estimated rent

    Home value

    $502,200

    $477,000 - $527,000

    $3,017/mo

    Zestimate® history
    Loading
    Loading...

    Owner options

    List your home for rent

    $3,017/mo

    Rent Zestimate®

    Find your next renter with Zillow Rental Manager. Plus, with online applications, you can quickly screen prospective tenants – for free.

    Learn more

    $3,017/mo

    Rent Zestimate®

    Refinance and save

    $2,719/mo

    Est. payment

    Refinancing to a lower rate could help reduce your monthly payments and save thousands over the life of the loan.

    See today's rates

    $2,719/mo

    Est. payment

    Explore your selling options

    Work with a Zillow partner agent

    Leverage their expertise and Zillow's premium Showcase listings to get your home seen by more buyers.

    Get started

    List with your own agent

    Get your home in front of millions of buyers by listing it on Zillow.

    Learn how to do it

    Sell it yourself

    Take full control of how buyers see your home on Zillow by listing For Sale by Owner (FSBO).

    List your home

    What's special

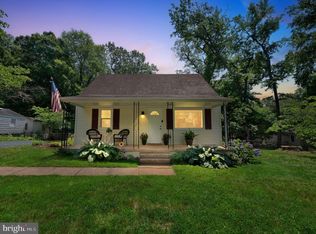

    Nestled in the heart of the neighborhood, this captivating three bed one bath Cape Cod exudes charm and character. Adorned with new vinyl siding and a stunning metal roof, this home boasts timeless appeal. Step inside to discover the warmth of hardwood floors and the inviting ambiance of a gas fireplace. Fresh paint gives a clean look throughout, complemented by elegant tray ceilings that elevate the space. Entertainment enthusiasts will delight in the large screen tv and built-in theater speakers discreetly nestled in the ceiling, creating the perfect atmosphere for a home theater experience. Venture outdoors to the expansive backyard and discover a 16' x 38' detached garage with electric , 24' x 32' carport with electric and a 12' x 16' shed with electric ideal for storage or as a workshop space. For those who enjoy farm fresh eggs, the property features a charming chicken coop with a run in. Enjoy a backyard fire by the patio which also includes electric for a hot tub! Professional Photos coming soon. ALL OFFERS MUST BE SUBMITTED BY 6 PM on 6/17/2024

    Zillow last checked:

    Listing updated:

    Listed by:

    Nicole Bolton 703-408-8978,

    Long & Foster Real Estate, Inc.

    Bought with:

    Nicole Bolton, 0225267295

    Long & Foster Real Estate, Inc.

    Source: Bright MLS,MLS#: VAPW2067254MLS Logo

    Facts & features

    Interior

    Bedrooms & bathrooms
    • Bedrooms: 3
    • Bathrooms: 1
    • Full bathrooms: 1
    • Main level bathrooms: 1
    • Main level bedrooms: 2
    Basement
    • Area: 0
    Heating
    • Other, Natural Gas
    Cooling
    • Ceiling Fan(s), Window Unit(s)
    Appliances
    • Included: Dishwasher, Dryer, Oven/Range - Electric, Refrigerator, Washer, Tankless Water Heater, Ice Maker, Gas Water Heater
    • Laundry: Main Level
    Features
    • Attic, Ceiling Fan(s), Dining Area, Entry Level Bedroom, Recessed Lighting, Dry Wall, Tray Ceiling(s)
    • Flooring: Hardwood, Laminate, Carpet, Wood
    • Windows: Double Hung, Window Treatments
    • Has basement: No
    • Number of fireplaces: 1
    • Fireplace features: Gas/Propane
    Interior area
    • Total structure area: 1,509
    • Total interior livable area: 1,509 sqft
    • Finished area above ground: 1,509
    • Finished area below ground: 0

    Property

    Parking
    • Total spaces: 7
    • Parking features: Covered, Garage Faces Front, Gravel, Off Street, Detached, Detached Carport, Driveway
    • Garage spaces: 1
    • Carport spaces: 2
    • Covered spaces: 3
    • Has uncovered spaces: Yes
    • Details: Garage Sqft: 512
    Accessibility
    • Accessibility features: 2+ Access Exits
    Features
    • Levels: One and One Half
    • Stories: 1
    • Exterior features: Lighting, Storage
    • Pool features: None
    • Fencing: Chain Link
    Lot
    • Size: 0.60 Acres
    Details
    • Additional structures: Above Grade, Below Grade, Outbuilding
    • Parcel number: 7897022730
    • Zoning: R4
    • Special conditions: Standard

    Construction

    Type & style
    • Home type: SingleFamily
    • Architectural style: Cape Cod
    • Property subtype: Single Family Residence
    Materials
    • Vinyl Siding, Other, Combination, Glass
    • Foundation: Crawl Space
    • Roof: Metal,Shingle
    Condition
    • New construction: No
    • Year built: 1956

    Utilities & green energy

    • Electric: 200+ Amp Service, Underground
    • Sewer: Public Septic
    • Water: Public
    • Utilities for property: Underground Utilities, Natural Gas Available, Cable

    Community & neighborhood

    Security
    • Security features: Carbon Monoxide Detector(s), Smoke Detector(s)
    Location
    • Region: Manassas
    • Subdivision: Yorkshire Village

    Other

    Other facts
    • Listing agreement: Exclusive Right To Sell
    • Ownership: Fee Simple

    Price history

    DateEventPrice
    12/4/2024Listing removed$2,900$2/sqft
    Source: Bright MLS #VAPW2081628 Report a problem
    12/3/2024Listed for rent$2,900-3.3%$2/sqft
    Source: Bright MLS #VAPW2081628 Report a problem
    11/23/2024Listing removed$3,000$2/sqft
    Source: Zillow Rentals Report a problem
    11/5/2024Listed for rent$3,000$2/sqft
    Source: Zillow Rentals Report a problem
    11/4/2024Listing removed$3,000$2/sqft
    Source: Bright MLS #VAPW2081628 Report a problem
    10/30/2024Listed for rent$3,000$2/sqft
    Source: Bright MLS #VAPW2081628 Report a problem
    10/1/2024Listing removed$3,000$2/sqft
    Source: Zillow Rentals Report a problem
    9/13/2024Price change$3,000-7.7%$2/sqft
    Source: Zillow Rentals Report a problem
    9/11/2024Listed for rent$3,250$2/sqft
    Source: Zillow Rentals Report a problem
    8/26/2024Sold$450,000+5.9%$298/sqft
    Source: Bright MLS #VAPW2067254 Report a problem
    6/18/2024Contingent$425,000$282/sqft
    Source: Long & Foster Broker Feed #VAPW2067254 Report a problem
    6/13/2024Listed for sale$425,000+406%$282/sqft
    Source: Long & Foster Broker Feed #VAPW2067254 Report a problem
    7/29/1994Sold$84,000$56/sqft
    Source: Public Record Report a problem
    11/30/1993Sold$84,000$56/sqft
    Source: Public Record Report a problem

    Public tax history

    YearProperty taxesTax assessment
    2025$4,058 +39.6%$413,900 +41.6%
    2024$2,907 +3.1%$292,300 +7.9%
    2023$2,820 -5.5%$271,000 +4.6%
    2022$2,984 +2.9%$259,100 +11.2%
    2021$2,900 +7.4%$233,000 +8.6%
    2020$2,701 +114.2%$214,600 +2.8%
    2019$1,261 -51.4%$208,800 -2.7%
    2018$2,591 +11.6%$214,600 +11.5%
    2017$2,323 -0.1%$192,500 +3.8%
    2016$2,325 +18.6%$185,400 +6.8%
    2015$1,961 $173,600 +14.4%
    2014$1,961 $151,700 +5.9%
    2013-- $143,300 +7.9%
    2012-- $132,800 +6.6%
    2010-- $124,600 -5.4%
    2009-- $131,700 -45.8%
    2008-- $243,200 -18.6%
    2007-- $298,600 -3.3%
    2006-- $308,700 +41.5%
    2005-- $218,100 +26.6%
    2004-- $172,300 +13.1%
    2003-- $152,300 +35.6%
    2002-- $112,300 +11.2%
    2001-- $101,000

    Find assessor info on the county website

    Neighborhood: Yorkshire

    Nearby schools

    GreatSchools rating
    Schools provided by the listing agent
    • Elementary: Yorkshire
    • Middle: Parkside
    • High: Osbourn Park
    • District: Prince William County Public Schools

    Source: Bright MLS. This data may not be complete. We recommend contacting the local school district to confirm school assignments for this home.

    Get a cash offer in 3 minutes
    Find out how much your home could sell for in as little as 3 minutes with a no-obligation cash offer.
    Estimated market value
    $502,200
    Get a cash offer in 3 minutes
    Find out how much your home could sell for in as little as 3 minutes with a no-obligation cash offer.
    Estimated market value
    $502,200