Welcome to this spacious 4-bedroom, 2.5-bath townhouse in the highly sought-after community Hammocks in New Tampa! This home features the largest floor plan in the community, offering plenty of space and an open layout perfect for modern living. As you step inside, you'll be greeted by a spacious family room, dining room, and kitchen, all with beautiful tile flooring. The kitchen is a chef's dream with stainless steel appliances, abundant cabinetry, granite countertops, a center island with a breakfast bar, a walk-in pantry and more. Convenience is key with a large closet under the stairway and a stylish half bath, recently updated with a new vanity, perfect for guests. Upstairs, the second floor includes a versatile loft area, three generous guest bedrooms, a laundry room, and a spacious Primary Bedroom suite. The Primary suite boasts two walk-in closets and an en suite bathroom featuring a new dual sink vanity, large garden soaking tub, and a separate stall shower for ultimate relaxation. With its expansive layout and large bedrooms, this townhouse feels like a single-family home. The screened lanai offers serene views of a peaceful conservation area with no rear neighbors, ideal for enjoying quiet mornings or entertaining guests. Situated on a dead-end street for extra privacy, this home also offers the convenience of lawn care, exterior maintenance, a pool, clubhouse, and fitness center. Located just minutes from shopping, dining, banks, and more, this property truly has it all!
Sold for $360,000
$360,000
8514 Zapota Way, Tampa, FL 33647
4beds
2,419sqft
Townhouse
Built in 2012
2,460 Square Feet Lot
$347,500 Zestimate®
$149/sqft
$2,562 Estimated rent
Home value
$347,500
$316,000 - $382,000
$2,562/mo
Zestimate® history
Owner options
List your home for rent
$2,562/mo
Rent Zestimate®
Find your next renter with Zillow Rental Manager. Plus, with online applications, you can quickly screen prospective tenants – for free.
$2,562/mo
Rent Zestimate®
Refinance and save
$2,723/mo
Est. payment
Refinancing to a lower rate could help reduce your monthly payments and save thousands over the life of the loan.
$2,723/mo
Est. payment
Explore your selling options
Work with a Zillow partner agent
Leverage their expertise and Zillow's premium Showcase listings to get your home seen by more buyers.
Get startedList with your own agent
Get your home in front of millions of buyers by listing it on Zillow.
Learn how to do itSell it yourself
Take full control of how buyers see your home on Zillow by listing For Sale by Owner (FSBO).
List your homeWhat's special
Zillow last checked:
Listing updated:
Listed by:
Gina Befumo 954-829-4440,
LPT REALTY, LLC 877-366-2213
Bought with:
Taylor Richey, 3321381
PREMIER SOTHEBYS INTL REALTY
Source: Stellar MLS,MLS#: TB8307997 Originating MLS: Orlando Regional
Originating MLS: Orlando Regional
Facts & features
Interior
Bedrooms & bathrooms
- Bedrooms: 4
- Bathrooms: 3
- Full bathrooms: 2
- 1/2 bathrooms: 1
Primary bedroom
- Features: Ceiling Fan(s), En Suite Bathroom, Walk-In Closet(s)
- Level: Second
- Area: 260 Square Feet
- Dimensions: 20x13
Bedroom 2
- Features: Ceiling Fan(s), Built-in Closet
- Level: Second
- Area: 144 Square Feet
- Dimensions: 12x12
Bedroom 3
- Features: Ceiling Fan(s), Built-in Closet
- Level: Second
- Area: 144 Square Feet
- Dimensions: 12x12
Bedroom 4
- Features: Ceiling Fan(s), Built-in Closet
- Level: Second
- Area: 144 Square Feet
- Dimensions: 12x12
Primary bathroom
- Features: Dual Sinks, Garden Bath, Tub with Separate Shower Stall
- Level: Second
Dining room
- Level: First
- Area: 110 Square Feet
- Dimensions: 11x10
Kitchen
- Features: Pantry
- Level: First
- Area: 143 Square Feet
- Dimensions: 11x13
Living room
- Features: Ceiling Fan(s)
- Level: First
- Area: 414 Square Feet
- Dimensions: 18x23
Loft
- Level: Second
- Area: 180 Square Feet
- Dimensions: 18x10
Heating
- Central, Electric
Cooling
- Central Air
Appliances
- Included: Dishwasher, Disposal, Dryer, Electric Water Heater, Microwave, Range, Refrigerator, Washer
- Laundry: Laundry Room, Upper Level
Features
- Eating Space In Kitchen, Open Floorplan, Stone Counters, Thermostat, Walk-In Closet(s)
- Flooring: Carpet, Ceramic Tile
- Doors: French Doors
- Windows: Blinds
- Has fireplace: No
Interior area
- Total structure area: 2,994
- Total interior livable area: 2,419 sqft
Property
Parking
- Total spaces: 2
- Parking features: Garage - Attached
- Attached garage spaces: 2
Features
- Levels: Two
- Stories: 2
- Exterior features: Sidewalk
Lot
- Size: 2,460 Square Feet
Details
- Parcel number: A01271988J00006700003.0
- Zoning: PD-A
- Special conditions: None
Construction
Type & style
- Home type: Townhouse
- Property subtype: Townhouse
Materials
- Block, Concrete, Stucco
- Foundation: Slab
- Roof: Shingle
Condition
- New construction: No
- Year built: 2012
Utilities & green energy
- Sewer: Public Sewer
- Water: Public
- Utilities for property: Cable Available, Electricity Connected, Sewer Connected, Water Connected
Community & HOA
Community
- Features: Clubhouse, Deed Restrictions, Fitness Center, Gated Community - No Guard, Pool, Sidewalks
- Pet fee: $0 monthly
- Subdivision: HAMMOCKS
HOA
- Has HOA: Yes
- Services included: Community Pool, Maintenance Grounds
- HOA fee: $242 monthly
- HOA name: Vesta Property Services / Crystal Camacho
- HOA phone: 727-258-0092
Location
- Region: Tampa
Financial & listing details
- Price per square foot: $149/sqft
- Tax assessed value: $314,893
- Annual tax amount: $5,228
- Date on market: 10/1/2024
- Cumulative days on market: 63 days
- Listing terms: Cash,Conventional,FHA,VA Loan
- Ownership: Fee Simple
- Total actual rent: 0
- Electric utility on property: Yes
- Road surface type: Asphalt, Paved
Price history
| Date | Event | Price |
|---|---|---|
| 5/27/2025 | Listing removed | $3,500$1/sqft |
Source: Zillow Rentals Report a problem | ||
| 5/3/2025 | Listed for rent | $3,500-5.4%$1/sqft |
Source: Zillow Rentals Report a problem | ||
| 5/3/2025 | Listing removed | $3,700$2/sqft |
Source: Zillow Rentals Report a problem | ||
| 4/26/2025 | Listed for rent | $3,700$2/sqft |
Source: Zillow Rentals Report a problem | ||
| 1/30/2025 | Sold | $360,000-4%$149/sqft |
Source:  Stellar MLS #TB8307997 Report a problem Stellar MLS #TB8307997 Report a problem | ||
| 1/6/2025 | Pending sale | $375,000$155/sqft |
Source: Stellar MLS #TB8307997 Report a problem | ||
| 12/29/2024 | Listed for sale | $375,000$155/sqft |
Source: Stellar MLS #TB8307997 Report a problem | ||
| 11/12/2024 | Listing removed | $375,000-2.6%$155/sqft |
Source: Stellar MLS #TB8307997 Report a problem | ||
| 10/1/2024 | Listed for sale | $385,000+75%$159/sqft |
Source: Stellar MLS #TB8307997 Report a problem | ||
| 7/10/2019 | Sold | $220,0000%$91/sqft |
Source: Public Record Report a problem | ||
| 5/22/2012 | Sold | $220,100+23.7%$91/sqft |
Source: Public Record Report a problem | ||
| 3/14/2012 | Price change | $177,990+1.1%$74/sqft |
Source: Lennar Report a problem | ||
| 2/4/2012 | Price change | $175,990-19.3%$73/sqft |
Source: Lennar Report a problem | ||
| 1/23/2012 | Listed for sale | $218,030+21.1%$90/sqft |
Source: Lennar Report a problem | ||
| 11/18/2011 | Listing removed | $179,990$74/sqft |
Source: Lennar Report a problem | ||
| 11/3/2011 | Price change | $179,990-16.3%$74/sqft |
Source: Lennar Report a problem | ||
| 10/25/2011 | Listed for sale | $215,030$89/sqft |
Source: Lennar Report a problem | ||
Public tax history
| Year | Property taxes | Tax assessment |
|---|---|---|
| 2025 | $7,959 +49.1% | $314,893 +33.9% |
| 2024 | $5,337 +2.1% | $235,086 +3% |
| 2023 | $5,229 +3.3% | $228,239 +3% |
| 2022 | $5,064 +1.9% | $221,591 +3% |
| 2021 | $4,968 +2% | $215,137 +1.4% |
| 2020 | $4,871 -12.8% | $212,167 +2.7% |
| 2019 | $5,587 | $206,665 +3.1% |
| 2018 | $5,587 +3.3% | $200,461 +14.5% |
| 2017 | $5,409 +7.3% | $175,006 +0.3% |
| 2016 | $5,040 +0.4% | $174,403 +10% |
| 2015 | $5,021 +6.4% | $158,548 +10% |
| 2014 | $4,718 | $144,135 +10% |
| 2013 | $4,718 +143.9% | $131,032 +1210.3% |
| 2012 | $1,935 +27.3% | $10,000 |
| 2011 | $1,520 +2% | $10,000 |
| 2010 | $1,490 -5.3% | $10,000 -26.8% |
| 2009 | $1,574 -0.1% | $13,666 |
| 2008 | $1,575 -1.7% | $13,666 |
| 2007 | $1,603 +400.4% | $13,666 |
| 2006 | $320 | $13,666 |
Find assessor info on the county website
Neighborhood: 33647
Nearby homes
- $329,2003 bd3 ba2.3k sqft8512 Zapota Way, Tampa, FL 33647Off Market

- $346,700-- bd-- ba1.7k sqft8516 Zapota Way, Tampa, FL 33647Off Market
- $328,0003 bd2 ba1.8k sqft8510 Zapota Way, Tampa, FL 33647Off Market
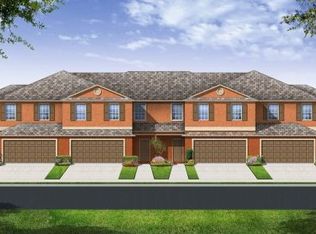
- $307,1003 bd3 ba1.7k sqft8508 Zapota Way, Tampa, FL 33647Off Market

- $320,2003 bd2 ba1.8k sqft20213 Torch Lilly Way, Tampa, FL 33647Off Market
- $334,5003 bd3 ba2.3k sqft20211 Torch Lilly Way, Tampa, FL 33647Off Market
- $354,4004 bd3 ba2.4k sqft8506 Zapota Way, Tampa, FL 33647Off Market
- $351,6004 bd4 ba2.2k sqft8505 Zapota Way, Tampa, FL 33647Off Market
Nearby schools
GreatSchools rating
- 7/10Turner Elementary SchoolGrades: PK-8Distance: 1.3 mi
- 3/10Wharton High SchoolGrades: 9-12Distance: 0.9 mi
Schools provided by the listing agent
- Elementary: Turner Elem-HB
- Middle: Bartels Middle
- High: Wharton-HB
Source: Stellar MLS. This data may not be complete. We recommend contacting the local school district to confirm school assignments for this home.
Get a cash offer in 3 minutes
Find out how much your home could sell for in as little as 3 minutes with a no-obligation cash offer.
Estimated market value
$347,500
Get a cash offer in 3 minutes
Find out how much your home could sell for in as little as 3 minutes with a no-obligation cash offer.
Estimated market value
$347,500
- Florida
- Hillsborough County
- Tampa
- 33647
- 8514 Zapota Way
Nearby cities
Nearby neighborhoods
Nearby zip codes
Other Tampa Topics
