Skip main navigation
Sold for $405,000
  • $405,000

    8515 60th Pl, College Park, MD 20740

    3beds
    1,674sqft
    Single Family Residence
    Built in 1886
    9,375 Square Feet Lot
    $402,200 Zestimate®
    $242/sqft
    $2,333 Estimated rent

    Home value

    $402,200

    $358,000 - $454,000

    $2,333/mo

    Zestimate® history
    Loading
    Loading...

    Owner options

    List your home for rent

    $2,333/mo

    Rent Zestimate®

    Find your next renter with Zillow Rental Manager. Plus, with online applications, you can quickly screen prospective tenants – for free.

    Learn more

    $2,333/mo

    Rent Zestimate®

    Refinance and save

    $2,557/mo

    Est. payment

    Refinancing to a lower rate could help reduce your monthly payments and save thousands over the life of the loan.

    See today's rates

    $2,557/mo

    Est. payment

    Explore your selling options

    Work with a Zillow partner agent

    Leverage their expertise and Zillow's premium Showcase listings to get your home seen by more buyers.

    Get started

    List with your own agent

    Get your home in front of millions of buyers by listing it on Zillow.

    Learn how to do it

    Sell it yourself

    Take full control of how buyers see your home on Zillow by listing For Sale by Owner (FSBO).

    List your home

    What's special

    Original banister staircaseElegant french doorsHigh ceilingsAdjoining parlourGorgeous patio and yardAmple family roomBay window
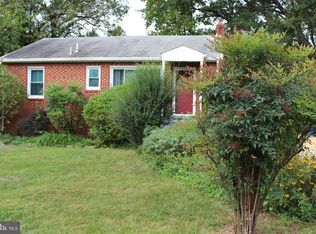
    Reduced !This 3-4 BR farmhouse-style colonial, dating back to 1886, beautifully blends classic charm with modern amenities. As you step onto the large covered front porch and enter the foyer with its high ceilings and original banister staircase, you’ll be captivated by the home’s timeless elegance. The spacious open dining and kitchen area, featuring a bay window, is perfect for gatherings, while the adjoining parlour can serve as an additional bedroom or cozy retreat. Connected by elegant French doors, the ample family room offers a welcoming space for family activities, complemented by a full bath and laundry room with easy access to a gorgeous patio and yard. Upstairs, you’ll discover three generously sized bedrooms and another full bath, providing plenty of room for family and guests. Located in a vibrant community, you’ll enjoy access to various activities, including a senior club, annual parades, a community center, a sports park, and the nearby lake. Close to metro green and upcoming purple lines, shopping and restaurants, and UMD. This home offers a unique blend of historic charm and modern living.

    Zillow last checked:

    Listing updated:

    Listed by:

    Sharon McCraney 301-346-1462,

    Long & Foster Real Estate, Inc.

    Bought with:

    Julio Garcia, 659128

    Century 21 Redwood Realty

    Source: Bright MLS,MLS#: MDPG2123830MLS Logo

    Facts & features

    Interior

    Bedrooms & bathrooms
    • Bedrooms: 3
    • Bathrooms: 2
    • Full bathrooms: 2
    • Main level bathrooms: 1
    Basement
    • Area: 624
    Heating
    • Forced Air, Natural Gas
    Cooling
    • Central Air, Electric
    Appliances
    • Included: Gas Water Heater
    • Laundry: Main Level
    Features
    • Ceiling Fan(s), Combination Kitchen/Dining, Family Room Off Kitchen, Kitchen Island
    • Flooring: Hardwood, Wood
    • Basement: Unfinished
    • Has fireplace: No
    Interior area
    • Total structure area: 2,298
    • Total interior livable area: 1,674 sqft
    • Finished area above ground: 1,674
    • Finished area below ground: 0

    Property

    Parking
    • Total spaces: 4
    • Parking features: Driveway
    • Uncovered spaces: 4
    Accessibility
    • Accessibility features: None
    Features
    • Levels: Three
    • Stories: 3
    • Patio & porch: Patio, Porch
    • Pool features: None
    • Fencing: Back Yard
    Lot
    • Size: 9,375 Square Feet
    Details
    • Additional structures: Above Grade, Below Grade
    • Parcel number: 17212365385
    • Zoning: RSF65
    • Special conditions: Standard

    Construction

    Type & style
    • Home type: SingleFamily
    • Architectural style: Farmhouse/National Folk,Victorian
    • Property subtype: Single Family Residence
    Materials
    • Frame
    • Foundation: Brick/Mortar
    Condition
    • Very Good
    • New construction: No
    • Year built: 1886

    Utilities & green energy

    • Sewer: Public Sewer
    • Water: Public

    Community & HOA

    Community
    • Subdivision: Berwyn Heights
    HOA
    • Has HOA: No
    Location
    • Region: College Park
    • Municipality: Berwyn Heights

    Financial & listing details

    • Price per square foot: $242/sqft
    • Tax assessed value: $316,600
    • Annual tax amount: $6,041
    • Date on market: 10/10/2024
    • Listing agreement: Exclusive Right To Sell
    • Ownership: Fee Simple

    Price history

    DateEventPrice
    3/27/2025Sold$405,000-4.7%$242/sqft
    Source: Bright MLS #MDPG2123830 Report a problem
    2/26/2025Listing removed$425,000$254/sqft
    Source: Bright MLS #MDPG2123830 Report a problem
    2/16/2025Price change$425,000-10.5%$254/sqft
    Source: Bright MLS #MDPG2123830 Report a problem
    1/27/2025Price change$475,000-3%$284/sqft
    Source: Bright MLS #MDPG2123830 Report a problem
    1/7/2025Price change$489,900-3.9%$293/sqft
    Source: Bright MLS #MDPG2123830 Report a problem
    11/22/2024Price change$509,900-2.7%$305/sqft
    Source: Bright MLS #MDPG2123830 Report a problem
    11/15/2024Price change$523,950-1.1%$313/sqft
    Source: Bright MLS #MDPG2123830 Report a problem
    10/29/2024Price change$529,900-1.9%$317/sqft
    Source: Bright MLS #MDPG2123830 Report a problem
    10/21/2024Price change$539,900-1.8%$323/sqft
    Source: Bright MLS #MDPG2123830 Report a problem
    10/12/2024Listed for sale$549,900$328/sqft
    Source: Bright MLS #MDPG2123830 Report a problem

    Public tax history

    YearProperty taxesTax assessment
    2025$6,628 +36.5%$337,700 +6.7%
    2024$4,857 +7.2%$316,600 +5%
    2023$4,532 -5.8%$301,400 -4.8%
    2022$4,809 +17.1%$316,600 +16.8%
    2021$4,106 +5.7%$271,000 +5.7%
    2020$3,885 +15%$256,467 +12.8%
    2019$3,379 $227,400
    2018-- $227,400 +6.4%
    2017$3,825 +0.3%$213,800 +6.8%
    2016$3,813 $200,200 +7.3%
    2015$3,813 $186,600
    2014$3,813 $186,600
    2013-- $186,600 -30.5%
    2012-- $268,300
    2011-- $268,300
    2010-- $268,300 -32.5%
    2009-- $397,640 +22.6%
    2008-- $324,230 +29.3%
    2007-- $250,820 +41.4%
    2006-- $177,410 +12.2%
    2005-- $158,102 +13.9%
    2004-- $138,796 +16.2%
    2003-- $119,490
    2002-- $119,490
    2001-- $119,490
    Find assessor info on the county website

    Neighborhood: 20740

    Nearby schools

    GreatSchools rating
    Schools provided by the listing agent
    • Elementary: Berwyn Heights
    • Middle: Greenbelt
    • High: Parkdale
    • District: Prince George's County Public Schools

    Source: Bright MLS. This data may not be complete. We recommend contacting the local school district to confirm school assignments for this home.

    Get a cash offer in 3 minutes
    Find out how much your home could sell for in as little as 3 minutes with a no-obligation cash offer.
    Estimated market value
    $402,200
    Get a cash offer in 3 minutes
    Find out how much your home could sell for in as little as 3 minutes with a no-obligation cash offer.
    Estimated market value
    $402,200