Skip main navigation
Off market
  • $291,400

    8515 Burt St, Omaha, NE 68114

    3beds
    1,564sqft
    Single Family Residence
    Built in 1925
    10,080 Square Feet Lot
    $291,400 Zestimate®
    $186/sqft
    $1,922 Estimated rent

    Home value

    $291,400

    $274,000 - $309,000

    $1,922/mo

    Zestimate® history
    Loading
    Loading...

    Owner options

    List your home for rent

    $1,922/mo

    Rent Zestimate®

    Find your next renter with Zillow Rental Manager. Plus, with online applications, you can quickly screen prospective tenants – for free.

    Learn more

    $1,922/mo

    Rent Zestimate®

    Refinance and save

    $1,979/mo

    Est. payment

    Refinancing to a lower rate could help reduce your monthly payments and save thousands over the life of the loan.

    See today's rates

    $1,979/mo

    Est. payment

    Explore your selling options

    Work with a Zillow partner agent

    Leverage their expertise and Zillow's premium Showcase listings to get your home seen by more buyers.

    Get started

    List with your own agent

    Get your home in front of millions of buyers by listing it on Zillow.

    Learn how to do it

    Sell it yourself

    Take full control of how buyers see your home on Zillow by listing For Sale by Owner (FSBO).

    List your home

    What's special

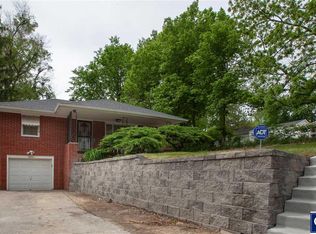
    Welcome to this century-old, two-story colonial in the desired District 66 (Westside) district. Conveniently located minutes from all of central Omaha's amenities, including I-680, the Keystone Trail, and the upcoming Crossroads development. Starbucks is just two minutes away, and a Hyvee grocery store is within walking distance. Charming vintage character and modern luxuries are found throughout the property. Sitting proudly atop an elevated lot, towering, larger-than-life spruce trees invite you to enter the home from a concrete patio. You'll find tall ceilings on the main floor and original hardwood floors throughout, first seen in the classic foyer entry. The original wood-burning fireplace still accommodates roaring fires and is complemented by built-in cabinets and a large mantle, serving as a warm centerpiece in the spacious living room. Follow the archways into a dining room that can accommodate a large dining table for gatherings with friends and family. On your way to the sunroom located in the back of the house, you'll come across the spacious kitchen, which features granite countertops and updated cabinetry and appliances. Take the wide staircase to the second floor to find three bedrooms and an updated bathroom. The massive primary bedroom holds four closets, nine built-in drawers, and a storage bench in the north facing window. Both spare bedrooms offer functional storage space with walk-in closets and built-in shelves. The top floor offers far reaching views of the mature trees that this part of town is known for. In the unfinished basement, you'll find the laundry, furnace, gas water heater, water softener, and ample space for storage, as well as an unfinished powder room and a convenient walk-out to the driveway. The sunroom offers views of the backyard, which includes several garden and flower beds. The mature peonies and rose bushes will be a flower-lover's dream and a garden bed measuring over 200 square feet is eager to grow your family's produce - or more flowers. Animal lovers will appreciate the backyard, too, as its fenced perimeter keeps your pets in the yard while welcoming frequent visits from songbirds like cardinals and blue jays. This home is beautiful year round, with tulips and hyacinth returning every spring, and double hung windows ready to accommodate winter wreaths. If you’re looking for a quiet property with privacy in the backyard, this is the perfect home for you. From vintage glass doorknobs to fiber internet service, this home has it all and is ready to comfort your family for years to come. If pre-approved for the asking amount, please feel free to reach out to set up a private showing. We will certainly miss this home, but are confident you will love it just as much as we have.

    This property is off market, which means it's not currently listed for sale or rent on Zillow. This may be different from what's available on other websites or public sources.
    Facts & features

    Interior

    Bedrooms & bathrooms
    • Bedrooms: 3
    • Bathrooms: 2
    • Full bathrooms: 1
    • 1/2 bathrooms: 1
    Heating
    • Forced air, Other, Gas
    Cooling
    • Central
    Appliances
    • Included: Dishwasher, Dryer, Freezer, Garbage disposal, Microwave, Range / Oven, Refrigerator, Washer
    Features
    • Cable Available, 9'+ Ceiling, Ceiling Fan, Garage Door Opener, Formal Dining Room, Sump Pump
    • Flooring: Carpet, Concrete, Hardwood
    • Basement: Unfinished
    • Has fireplace: Yes
    Interior area
    • Total interior livable area: 1,564 sqft

    Property

    Parking
    • Total spaces: 2
    • Parking features: Garage - Detached, Off-street, On-street
    Features
    • Exterior features: Vinyl, Brick
    • Has view: Yes
    • View description: City
    Lot
    • Size: 10,080 sqft
    Details
    • Parcel number: 2022339950

    Construction

    Type & style
    • Home type: SingleFamily
    • Property subtype: Single Family Residence
    Materials
    • Frame
    • Foundation: Concrete Block
    • Roof: Composition
    Condition
    • Year built: 1925

    Community & neighborhood

    Location
    • Region: Omaha

    Other

    Other facts
    • Style: 2 Story
    • Class: RESIDENTIAL
    • Status Category: Active
    • Appliances Included: Range, Refrigerator, Washer, Oven, Dryer, Dishwasher, Microwave
    • COOLING: Central Air
    • Garage Type: Detached
    • Heating Type: Forced Air
    • Roof Type: Composition
    • Sewer And Water: Public Water, Private Sewer
    • New Construction: Not New and NOT a Model
    • Basement: Yes
    • Master Bedroom Level: Main Floor
    • Heating Fuel: Gas
    • Lot Size Range: Up to 1/4 Acre
    • EXTERIOR: Vinyl Siding
    • Exterior Features: Enclosed Porch
    • Interior Features: Cable Available, 9'+ Ceiling, Ceiling Fan, Garage Door Opener, Formal Dining Room, Sump Pump
    • Lot Description: In City, Sloping
    • FENCE: Privacy, Chain Link
    • Status: NEW
    • Property Subtype: Single Family Residence
    • Listing Visibility Type: Active
    • FLOOR COVERINGS: Carpet, Ceramic Tile, Wood
    • Primary Association: Omaha Area Board of REALTORS
    • FOUNDATION DETAILS: Concrete Block
    • Square Footage Source: Assessor
    • Protective Covenants: Unknown
    • Showing Contact Type: Showing Service
    • FIREPLACE TYPE: Wood Burning
    • Lot Dimension Source: Measured
    • ARCHITECTURE: Colonial
    • UTILITIES AT SITE: Natural Gas, Water, Sewer, Cable TV
    • BASEMENT TYPE: Walkout, Unfinished
    • Legal Description: Block 11, WEST DODGE ADDITION, LOT 4G

    Price history

    DateEventPrice
    9/9/2024Listing removed--
    Source: Owner Report a problem
    6/11/2024Pending sale$285,000$182/sqft
    Source: Owner Report a problem
    5/17/2024Listed for sale$285,000+29.5%$182/sqft
    Source: Owner Report a problem
    9/25/2020Sold$220,000+4.8%$141/sqft
    Source: GPRMLS #22020887 Report a problem
    8/21/2020Listed for sale$210,000+12.1%$134/sqft
    Source: BHHS Ambassador Real Estate #22020887 Report a problem
    9/15/2017Sold$187,400+1.4%$120/sqft
    Source: GPRMLS #21712523 Report a problem
    7/31/2017Price change$184,900-5.1%$118/sqft
    Source: Nebraska Realty Burt St #21712523 Report a problem
    7/8/2017Listed for sale$194,900+37.3%$125/sqft
    Source: Nebraska Realty Burt St #21712523 Report a problem
    2/23/2010Sold$142,000-2.1%$91/sqft
    Source: Public Record Report a problem
    12/5/2009Listed for sale$145,000$93/sqft
    Source: CBSHOME #20921108 Report a problem

    Public tax history

    YearProperty taxesTax assessment
    2025$4,324 +16.2%$262,500 +15.6%
    2024$3,722 -19.6%$227,000
    2023$4,630 +16.2%$227,000 +24.7%
    2022$3,986 -1.3%$182,100
    2021$4,040 +34.4%$182,100 +36.7%
    2020$3,006 -2.5%$133,200 -1.3%
    2019$3,082 -0.3%$135,000
    2018$3,092 +23.4%$135,000 +8.1%
    2017$2,506 $124,900 +10.9%
    2016$2,506 +1.5%$112,600
    2015$2,469 -10%$112,600
    2014$2,743 $112,600
    2013-- $112,600 -10.8%
    2012-- $126,200
    2011-- $126,200
    2009$2,636 $126,200
    2008-- $126,200 +25.1%
    2005-- $100,900
    2004-- $100,900

    Find assessor info on the county website

    Neighborhood: Peony Park

    Nearby schools

    GreatSchools rating
    Schools provided by the listing agent
    • Elementary: Westbrook
    • Middle: Westside
    • High: Westside
    • District: Westside

    Source: The MLS. This data may not be complete. We recommend contacting the local school district to confirm school assignments for this home.

    Get pre-qualified for a loan
    At Zillow Home Loans, we can pre-qualify you in as little as 5 minutes with no impact to your credit score.

    An equal housing lender. NMLS #10287.

    Sell for more on Zillow
    Get a Zillow Showcase℠ listing at no additional cost and you could sell for .
    $291,400
    2% more
    +$5,828
    With Zillow Showcase(estimated)
    $297,228