Skip main navigation
Sold
  • Price Unknown

    8515 E 81st Ter, Raytown, MO 64138

    3beds
    1,527sqft
    Single Family Residence
    Built in 1960
    0.6 Acres Lot
    $268,400 Zestimate®
    $--/sqft
    $1,742 Estimated rent

    Home value

    $268,400

    $255,000 - $282,000

    $1,742/mo

    Zestimate® history
    Loading
    Loading...

    Owner options

    List your home for rent

    $1,742/mo

    Rent Zestimate®

    Find your next renter with Zillow Rental Manager. Plus, with online applications, you can quickly screen prospective tenants – for free.

    Learn more

    $1,742/mo

    Rent Zestimate®

    Refinance and save

    Refinancing to a lower rate could help reduce your monthly payments and save thousands over the life of the loan.

    See today's rates

    Explore your selling options

    Work with a Zillow partner agent

    Leverage their expertise and Zillow's premium Showcase listings to get your home seen by more buyers.

    Get started

    List with your own agent

    Get your home in front of millions of buyers by listing it on Zillow.

    Learn how to do it

    Sell it yourself

    Take full control of how buyers see your home on Zillow by listing For Sale by Owner (FSBO).

    List your home

    What's special

    Craft roomHuge lotGranite countertops
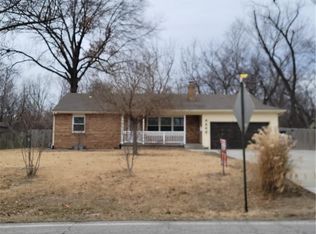
    BEAUTIFUL UPDATED RANCH HOME ON LARGE LOT! Great opportunity to own a home with multiple living options with 2 Front Entry Areas. Awesome space to spread out! One area includes living, 2 bedrooms, dining and full bath. Kitchen in between with Stainless Steel Appliances, Granite Countertops opens to 2nd dining area. Access the deck from here. Other entry includes living area, primary bedroom with en-suite bath, room with built-ins currently used as closet but could be craft room or office and laundry room. Unfinished basement and shed for ALL your storage needs. Enjoy the outdoors from the HUGE lot and privacy fenced space! Great location just minutes to major highways, KC Zoo, Stadiums and ALL KC has to offer!

    Zillow last checked:

    Listing updated:

    Listed by:

    Bryan Huff 913-907-0760,

    Keller Williams Realty Partners Inc.,

    Nicholas Larson 402-681-9328,

    Keller Williams Realty Partners Inc.

    Bought with:

    Angie Stoner, 2018008463

    Keller Williams KC North

    Source: Heartland MLS as distributed by MLS GRID,MLS#: 2469849MLS Logo

    Facts & features

    Interior

    Bedrooms & bathrooms
    • Bedrooms: 3
    • Bathrooms: 2
    • Full bathrooms: 2
    Primary bedroom
    • Features: Carpet, Ceiling Fan(s)
    • Level: Main
    • Dimensions: 14 x 12
    Bedroom 2
    • Features: Ceiling Fan(s), Wood Floor
    • Level: Main
    • Dimensions: 11 x 11
    Bedroom 3
    • Features: Ceiling Fan(s), Wood Floor
    • Level: Main
    • Dimensions: 11 x 11
    Primary bathroom
    • Features: Shower Over Tub
    • Level: Main
    • Dimensions: 9 x 7
    Bathroom 2
    • Features: Shower Over Tub
    • Level: Main
    • Dimensions: 7 x 7
    Other
    • Features: Luxury Vinyl
    • Level: Main
    • Dimensions: 18 x 11
    Dining room
    • Features: Luxury Vinyl
    • Level: Main
    • Dimensions: 9 x 9
    Family room
    • Features: Carpet, Ceiling Fan(s)
    • Level: Main
    • Dimensions: 22 x 10
    Kitchen
    • Features: Granite Counters, Luxury Vinyl
    • Level: Main
    • Dimensions: 11 x 10
    Laundry
    • Level: Main
    • Dimensions: 7 x 6
    Living room
    • Features: Ceiling Fan(s), Fireplace, Wood Floor
    • Level: Main
    • Dimensions: 17 x 13
    Other
    • Features: Built-in Features
    • Level: Main
    • Dimensions: 9 x 6
    Heating
    • Forced Air
    Cooling
    • Electric
    Appliances
    • Included: Dishwasher, Disposal, Double Oven, Exhaust Fan, Gas Range, Stainless Steel Appliance(s)
    • Laundry: Main Level
    Features
    • Ceiling Fan(s), Vaulted Ceiling(s)
    • Flooring: Carpet, Luxury Vinyl, Tile
    • Basement: Full,Unfinished
    • Number of fireplaces: 1
    Interior area
    • Total structure area: 1,527
    • Total interior livable area: 1,527 sqft
    • Finished area above ground: 1,527
    • Finished area below ground: 0

    Property

    Parking
    • Parking features: Converted Garage, Other
    Features
    • Patio & porch: Deck, Patio
    • Fencing: Privacy,Wood
    Lot
    • Size: 0.6 Acres
    • Features: Level
    Details
    • Additional structures: Shed(s)
    • Parcel number: 45940051700000000

    Construction

    Type & style
    • Home type: SingleFamily
    • Architectural style: Traditional
    • Property subtype: Single Family Residence
    Materials
    • Lap Siding
    • Roof: Composition
    Condition
    • Year built: 1960

    Utilities & green energy

    • Sewer: Public Sewer
    • Water: Public

    Community & HOA

    Community
    • Subdivision: Estes Park Gardens
    HOA
    • Has HOA: No
    Location
    • Region: Raytown

    Financial & listing details

    • Tax assessed value: $120,340
    • Annual tax amount: $2,373
    • Date on market: 1/25/2024
    • Listing terms: Cash,Conventional,FHA,VA Loan
    • Exclusions: See Disclosure
    • Ownership: Private
    • Road surface type: Paved

    Price history

    DateEventPrice
    2/21/2024Sold--
    Source: Heartland MLS as distributed by MLS GRID #2469849 Report a problem
    1/30/2024Contingent$250,000$164/sqft
    Source: Heartland MLS as distributed by MLS GRID #2469849 Report a problem
    1/25/2024Listed for sale$250,000+5.5%$164/sqft
    Source: Heartland MLS as distributed by MLS GRID #2469849 Report a problem
    4/28/2023Sold--
    Source: Heartland MLS as distributed by MLS GRID #2420598 Report a problem
    3/30/2023Pending sale$237,000$155/sqft
    Source: Heartland MLS as distributed by MLS GRID #2420598 Report a problem
    3/14/2023Listed for sale$237,000$155/sqft
    Source: Heartland MLS as distributed by MLS GRID #2420598 Report a problem
    3/5/2023Contingent$237,000$155/sqft
    Source: Heartland MLS as distributed by MLS GRID #2420598 Report a problem
    2/17/2023Listed for sale$237,000$155/sqft
    Source: Heartland MLS as distributed by MLS GRID #2420598 Report a problem

    Public tax history

    YearProperty taxesTax assessment
    2025$2,076 -13.1%$22,865 -13.7%
    2024$2,389 +0.7%$26,487
    2023$2,373 +45.9%$26,487 +53.2%
    2022$1,626 -0.3%$17,291
    2021$1,632 -0.7%$17,291 +0.2%
    2020$1,644 +0.5%$17,254
    2019$1,636 $17,254 +15%
    2018$1,636 +15.7%$15,002
    2017$1,413 +5.4%$15,002 +2.1%
    2016$1,341 +2.1%$14,698 +3%
    2014$1,314 +0.1%$14,269
    2013$1,312 +0.1%$14,269
    2012$1,311 +5.8%$14,269
    2011$1,239 +1.5%$14,269 +6.1%
    2010$1,221 -8.2%$13,454
    2009$1,330 +12.3%$13,454 -16%
    2008$1,185 +14.7%$16,016
    2007$1,033 +6.8%$16,016 +15%
    2006$967 +10.3%$13,927
    2005$877 +0%$13,927 +15%
    2004$877 +3.8%$12,111
    2003$844 +0.1%$12,111 +7%
    2002$843 +10.3%$11,319
    2001$765 $11,319
    Find assessor info on the county website

    Neighborhood: 64138

    Nearby schools

    GreatSchools rating
    Schools provided by the listing agent
    • Elementary: Spring Valley
    • Middle: Raytown South
    • High: Raytown South

    Source: Heartland MLS as distributed by MLS GRID. This data may not be complete. We recommend contacting the local school district to confirm school assignments for this home.

    Get a cash offer in 3 minutes
    Find out how much your home could sell for in as little as 3 minutes with a no-obligation cash offer.
    Estimated market value
    $268,400
    Get a cash offer in 3 minutes
    Find out how much your home could sell for in as little as 3 minutes with a no-obligation cash offer.
    Estimated market value
    $268,400