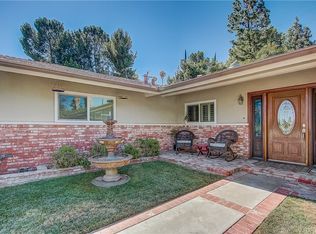
This great home is ideally situated at the end of a quiet cul-de-sac in one of West Hills’ most sought-after neighborhoods. Set on a huge 12,182 sq. ft. lot, its manicured hedges, mature shade trees, colorful flowerbeds and welcoming covered brick entryway create standout curb appeal. Double doors with frosted glass inserts open to a bright and flowing, open concept floor plan, offering approximately 2,182 sq. ft. of living space. The generously sized, sun-drenched living room features a raised-hearth brick fireplace and wall-to-wall carpet. The cook in the family will truly appreciate the thoughtfully designed and updated kitchen with its tray ceiling, recessed lighting, ceiling-height wood-grained cabinetry, Corian® countertops, full tile backsplash, dual-basin sink, built-in oven, electric cooktop, range hood with task lighting, dishwasher, convenient center island with breakfast bar that provide a casual dining option and easy-care wood laminate flooring. The formal dining room with its, picture window, drop-down lighting, chair railings and wall-to-wall carpet offers an ideal setting for any occasion. The family room adjoins the kitchen and features a lighted ceiling fan, sliding doors that open to the backyard patio, and gleaming wood laminate floors. The expansive primary suite is rich with many architectural elements and is highlighted by sparkling windows, ample closet space to maximize storage and wall-to-wall carpet The en suite bathroom showcases a white vanity, framed mirror with storage, and a glass-enclosed tiled step-in shower. The three additional generously sized, bright and airy bedrooms, offer sparkling windows that invite natural light, and plenty of closet space. One bedroom is conveniently located downstairs and offers a double door entry, large picture window, custom built-in shelving, and glistening wood laminate floors. Full guest bathroom with white vanity, tiled countertop, large mirror, linen closet, combination tub/shower, wainscoting, and tiled floors. Hallway with additional storage cabinets. Handy guest powder room with white vanity, framed dressing mirror and Hollywood style lighting. New AC and Heat 2025. The backyard is designed for privacy and relaxation and is also the perfect entertainment space, offering a sparkling in-ground pool, spacious covered patio, manicured hedges, colorful raised flowerbeds, spacious green lawn, and tall shade and palm trees.
Sold for $929,900
Listed by: Park Regency Realty • Jim Sandoval • Contact: 818-363-6116
Bought with: Citihome
$929,900
8515 Eatough Pl, West Hills, CA 91304
4beds
2,182sqft
Single Family Residence
Built in 1960
0.28 Acres Lot
$931,100 Zestimate®
$426/sqft
$4,933 Estimated rent
Home value
$931,100
$847,000 - $1.02M
$4,933/mo
Zestimate® history
Owner options
List your home for rent
$4,933/mo
Rent Zestimate®
Find your next renter with Zillow Rental Manager. Plus, with online applications, you can quickly screen prospective tenants – for free.
$4,933/mo
Rent Zestimate®
Refinance and save
$5,958/mo
Est. payment
Refinancing to a lower rate could help reduce your monthly payments and save thousands over the life of the loan.
$5,958/mo
Est. payment
Explore your selling options
Work with a Zillow partner agent
Leverage their expertise and Zillow's premium Showcase listings to get your home seen by more buyers.
Get startedList with your own agent
Get your home in front of millions of buyers by listing it on Zillow.
Learn how to do itSell it yourself
Take full control of how buyers see your home on Zillow by listing For Sale by Owner (FSBO).
List your homeWhat's special
Zillow last checked:
Listing updated:
Listed by:
Jim Sandoval DRE #01726729 jsandoval@parkregency.com,
Park Regency Realty
Bought with:
Hai Le, DRE #01747343
Citihome
Source: CRMLS,MLS#: SR25178557 Originating MLS: California Regional MLS
Originating MLS: California Regional MLSFacts & features
Interior
Bedrooms & bathrooms
- Bedrooms: 4
- Bathrooms: 3
- Full bathrooms: 3
- Main level bathrooms: 1
- Main level bedrooms: 1
Rooms
- Room types: Bedroom, Entry/Foyer, Family Room, Kitchen, Living Room, Primary Bathroom, Primary Bedroom, Dining Room
Primary bedroom
- Features: Primary Suite
Bedroom
- Features: Bedroom on Main Level
Bathroom
- Features: Bathtub, Linen Closet, Tub Shower, Walk-In Shower
Kitchen
- Features: Kitchen Island, Kitchen/Family Room Combo, Remodeled, Solid Surface Counters, Updated Kitchen
Heating
- Central
Cooling
- Central Air, Wall/Window Unit(s)
Appliances
- Included: Dishwasher, Electric Cooktop, Electric Oven, Disposal, Range Hood
- Laundry: In Garage
Features
- Breakfast Bar, Built-in Features, Tray Ceiling(s), Ceiling Fan(s), Separate/Formal Dining Room, Open Floorplan, Paneling/Wainscoting, Recessed Lighting, Storage, Tile Counters, Unfurnished, Bedroom on Main Level, Primary Suite
- Flooring: Carpet, Laminate, Tile
- Windows: Drapes
- Has fireplace: Yes
- Fireplace features: Living Room
- Common walls with other units/homes: No Common Walls
Interior area
- Total interior livable area: 2,182 sqft
Property
Parking
- Total spaces: 4
- Parking features: Direct Access, Door-Single, Driveway, Garage Faces Front, Garage, Side By Side
- Attached garage spaces: 2
- Uncovered spaces: 2
Features
- Levels: Two
- Stories: 2
- Entry location: 1
- Patio & porch: Covered, Patio
- Has private pool: Yes
- Pool features: In Ground, Private
- Has view: Yes
- View description: Pool
Lot
- Size: 0.28 Acres
- Features: Back Yard, Cul-De-Sac, Front Yard, Garden, Lawn, Landscaped
Details
- Parcel number: 2010018015
- Zoning: LARE11
- Special conditions: Standard
Construction
Type & style
- Home type: SingleFamily
- Property subtype: Single Family Residence
Condition
- New construction: No
- Year built: 1960
Utilities & green energy
- Sewer: Public Sewer
- Water: Public
Community & HOA
Community
- Features: Sidewalks
- Security: Prewired
Location
- Region: West Hills
Financial & listing details
- Price per square foot: $426/sqft
- Tax assessed value: $112,460
- Annual tax amount: $1,726
- Date on market: 8/14/2025
- Cumulative days on market: 32 days
- Listing terms: Cash,Cash to New Loan,Conventional,FHA
- Exclusions: All personal property
- Road surface type: Paved
Price history
| Date | Event | Price |
|---|---|---|
| 12/9/2025 | Sold | $929,900-2.1%$426/sqft |
Source:  CRMLS #SR25178557 Report a problem CRMLS #SR25178557 Report a problem | ||
| 11/26/2025 | Pending sale | $949,999$435/sqft |
Source: CRMLS #SR25178557 Report a problem | ||
| 11/13/2025 | Listed for sale | $949,999$435/sqft |
Source: CRMLS #SR25178557 Report a problem | ||
| 9/4/2025 | Pending sale | $949,999$435/sqft |
Source: CRMLS #SR25178557 Report a problem | ||
Public tax history
| Year | Property taxes | Tax assessment |
|---|---|---|
| 2025 | $1,726 +2.6% | $112,460 +2% |
| 2024 | $1,682 +1.6% | $110,256 +2% |
| 2023 | $1,655 +4.1% | $108,095 +2% |
| 2022 | $1,590 +2% | $105,976 +2% |
| 2021 | $1,559 -0.5% | $103,899 +1% |
| 2020 | $1,566 | $102,835 +2% |
| 2019 | $1,566 +11.2% | $100,819 +2% |
| 2018 | $1,408 | $98,843 +2% |
| 2017 | $1,408 +2.1% | $96,906 +2% |
| 2016 | $1,378 +4.3% | $95,007 +1.5% |
| 2015 | $1,322 +0.1% | $93,581 +2% |
| 2014 | $1,320 | $91,749 +2.5% |
| 2012 | -- | $89,546 +2% |
| 2011 | -- | $87,791 +0.8% |
| 2010 | -- | $87,135 -0.2% |
| 2009 | -- | $87,343 +2% |
| 2008 | -- | $85,631 +2% |
| 2007 | -- | $83,953 +2% |
| 2006 | -- | $82,307 |
| 2005 | -- | $82,307 +4% |
| 2004 | -- | $79,113 +1.9% |
| 2003 | -- | $77,664 +2% |
| 2002 | -- | $76,142 +4% |
| 2000 | -- | $73,187 |
Find assessor info on the county website
Neighborhood: West Hills
Nearby homes
- $1,150,4004 bd2 ba1.9k sqft8518 Eatough Pl, Canoga Park, CA 91304Off Market
- $1,149,2004 bd2 ba2.2k sqft8509 Eatough Pl, Canoga Park, CA 91304Off Market
- $1,021,4003 bd2 ba1.9k sqft8512 Eatough Pl, Canoga Park, CA 91304Off Market
- $1,428,5006 bd4 ba2.8k sqft8478 Farralone Ave, Canoga Park, CA 91304Off Market
- $884,200-- bd1 ba360 sqft8466 Farralone Ave, Canoga Park, CA 91304Off Market
- $919,0003 bd2 ba1.4k sqft8501 Eatough Pl, Canoga Park, CA 91304Off Market
- $1,181,5004 bd3 ba2.2k sqft8484 Farralone Ave, Canoga Park, CA 91304Off Market
- $959,5004 bd2 ba1.6k sqft8500 Eatough Pl, Canoga Park, CA 91304Off Market
Nearby schools
GreatSchools rating
- 5/10Nevada Avenue Elementary SchoolGrades: K-5Distance: 0.1 mi
- 4/10Canoga Park MiddleGrades: 6-8Distance: 0.8 mi
- 5/10Chatsworth Charter High SchoolGrades: 9-12Distance: 2.4 mi
Get a cash offer in 3 minutes
Find out how much your home could sell for in as little as 3 minutes with a no-obligation cash offer.
Estimated market value
$931,100
Get a cash offer in 3 minutes
Find out how much your home could sell for in as little as 3 minutes with a no-obligation cash offer.
Estimated market value
$931,100
- California
- Los Angeles County
- Los Angeles
- 91304
- West Hills
- 8515 Eatough Pl
Nearby cities
Nearby neighborhoods
Nearby zip codes
Other Los Angeles Topics
