Move-in ready and filled with natural light, this well-maintained home features soaring vaulted ceilings and an open, functional floor plan. Updated with brand-new kitchen appliances and new carpet throughout. The home offers 3 bedrooms, 2 full bathrooms, a formal dining area, and a cozy breakfast nook. Spacious private backyard designed for relaxation, entertaining, and everyday enjoyment. Convenient location near major freeways, Cosumnes River College, Kaiser Permanente, light rail, schools, parks, and shopping. Excellent curb appeal, a concrete driveway, and a durable composition shingle roof make this a wonderful place to call home.
Closed
$500,000
8515 Gibbs Way, Sacramento, CA 95823
3beds
1,377sqft
Single Family Residence
Built in 1991
6,464 Square Feet Lot
$494,900 Zestimate®
$363/sqft
$2,554 Estimated rent
Home value
$494,900
$450,000 - $544,000
$2,554/mo
Zestimate® history
Owner options
List your home for rent
$2,554/mo
Rent Zestimate®
Find your next renter with Zillow Rental Manager. Plus, with online applications, you can quickly screen prospective tenants – for free.
$2,554/mo
Rent Zestimate®
Refinance and save
$3,219/mo
Est. payment
Refinancing to a lower rate could help reduce your monthly payments and save thousands over the life of the loan.
$3,219/mo
Est. payment
Explore your selling options
Work with a Zillow partner agent
Leverage their expertise and Zillow's premium Showcase listings to get your home seen by more buyers.
Get startedList with your own agent
Get your home in front of millions of buyers by listing it on Zillow.
Learn how to do itSell it yourself
Take full control of how buyers see your home on Zillow by listing For Sale by Owner (FSBO).
List your homeWhat's special
Durable composition shingle roofFilled with natural lightFormal dining areaOpen functional floor planCozy breakfast nookBrand-new kitchen appliancesExcellent curb appeal
Zillow last checked:
Listing updated:
Listed by:
Helen Vong DRE #01889038 916-996-7983,
Cali-Link Realty & Mortgage Inc.
Bought with:
Chai Saetern, DRE #02133300
Sac Platinum Realty
Source: MetroList Services of CA,MLS#: 226052786Originating MLS: MetroList Services, Inc.
Facts & features
Interior
Bedrooms & bathrooms
- Bedrooms: 3
- Bathrooms: 2
- Full bathrooms: 2
Rooms
- Room types: Master Bathroom, Master Bedroom, Dining Room, Kitchen, Living Room
Primary bedroom
- Features: Closet, Ground Floor, Outside Access
Primary bathroom
- Features: Double Vanity, Tub w/Shower Over, Window
Dining room
- Features: Breakfast Nook, Bar, Formal Area
Kitchen
- Features: Skylight(s), Slab Counter, Kitchen/Family Combo
Heating
- Central, Fireplace(s)
Cooling
- Ceiling Fan(s), Central Air
Appliances
- Included: Free-Standing Gas Range, Range Hood, Dishwasher, Disposal
- Laundry: Ground Floor, In Garage
Features
- Flooring: Carpet, Laminate, Tile
- Windows: Skylight(s)
- Number of fireplaces: 1
- Fireplace features: Living Room, Double Sided, Family Room
Interior area
- Total interior livable area: 1,377 sqft
Property
Parking
- Total spaces: 2
- Parking features: Attached, Garage Faces Front, Interior Access, Driveway
- Attached garage spaces: 2
- Has uncovered spaces: Yes
Features
- Fencing: Back Yard,Wood,Fenced
Lot
- Size: 6,464 Square Feet
- Features: Other
Details
- Parcel number: 11710600110000
- Zoning description: R-1
- Special conditions: Standard
Construction
Type & style
- Home type: SingleFamily
- Property subtype: Single Family Residence
Materials
- Frame, Wood, Wood Siding
- Foundation: Raised, Concrete, Slab
- Roof: Shingle,Composition
Condition
- Year built: 1991
Utilities & green energy
- Sewer: Sewer in Street
- Water: Public, Meter on Site
- Utilities for property: Public, Sewer In & Connected
Community & HOA
Location
- Region: Sacramento
Financial & listing details
- Price per square foot: $363/sqft
- Tax assessed value: $358,614
- Date on market: 4/28/2026
- Road surface type: Paved
Price history
| Date | Event | Price |
|---|---|---|
| 5/29/2026 | Sold | $500,000+1%$363/sqft |
Source: MetroList Services of CA #226052786 Report a problem | ||
| 5/11/2026 | Pending sale | $495,000$359/sqft |
Source: MetroList Services of CA #226052786 Report a problem | ||
| 4/28/2026 | Listed for sale | $495,000+60.2%$359/sqft |
Source: MetroList Services of CA #226052786 Report a problem | ||
| 3/28/2018 | Sold | $309,000+3%$224/sqft |
Source: Public Record Report a problem | ||
| 2/24/2018 | Pending sale | $300,000$218/sqft |
Source: Redfin Corporation #18004894 Report a problem | ||
| 2/11/2018 | Listed for sale | $300,000$218/sqft |
Source: Redfin Corporation #18004894 Report a problem | ||
| 2/4/2018 | Pending sale | $300,000$218/sqft |
Source: Redfin Corporation #18004894 Report a problem | ||
| 1/26/2018 | Listed for sale | $300,000+64.8%$218/sqft |
Source: Redfin Corporation #18004894 Report a problem | ||
| 9/6/2013 | Sold | $182,000+7.1%$132/sqft |
Source: MetroList Services of CA #13046449 Report a problem | ||
| 8/10/2013 | Listed for sale | $169,900-25.8%$123/sqft |
Source: Keller Williams - Elk Grove #13046449 Report a problem | ||
| 8/18/2003 | Sold | $229,000$166/sqft |
Source: Public Record Report a problem | ||
Public tax history
| Year | Property taxes | Tax assessment |
|---|---|---|
| 2026 | -- | $358,614 +2% |
| 2025 | $3,981 +0.9% | $351,584 +2% |
| 2024 | $3,946 +2.9% | $344,691 +2% |
| 2023 | $3,835 +1.5% | $337,933 +2% |
| 2022 | $3,780 +1.5% | $331,308 +2% |
| 2021 | $3,724 +1.6% | $324,813 +1% |
| 2020 | $3,665 +1.9% | $321,483 +2% |
| 2019 | $3,595 +50.8% | $315,180 +60.7% |
| 2018 | $2,384 +2.1% | $196,077 +2% |
| 2017 | $2,336 +4.7% | $192,234 +2% |
| 2016 | $2,231 +3.6% | $188,465 +1.5% |
| 2015 | $2,152 | $185,635 +2% |
| 2014 | $2,152 | $182,000 +37.6% |
| 2013 | -- | $132,311 +14% |
| 2012 | -- | $116,064 -7% |
| 2011 | -- | $124,800 -4% |
| 2010 | -- | $130,000 -47.6% |
| 2008 | -- | $247,874 +2% |
| 2007 | -- | $243,015 +2% |
| 2006 | -- | $238,251 +2% |
| 2005 | -- | $233,580 +2% |
| 2004 | -- | $229,000 +34% |
| 2003 | -- | $170,914 +2% |
| 2002 | -- | $167,563 +2% |
| 2001 | -- | $164,278 +6.6% |
| 2000 | -- | $154,070 |
Find assessor info on the county website
Neighborhood: Valley High-North Laguna
Nearby homes
- $493,2004 bd2 ba1.7k sqft5440 Calvine Rd, Sacramento, CA 95823Off Market
- $475,1003 bd2 ba1.4k sqft5501 Dutton Way, Sacramento, CA 95823Off Market
- $493,0004 bd2 ba1.5k sqft5521 Dutton Way, Sacramento, CA 95823Off Market
- $519,4003 bd3 ba1.7k sqft5533 Rightwood Way, Sacramento, CA 95823Off Market
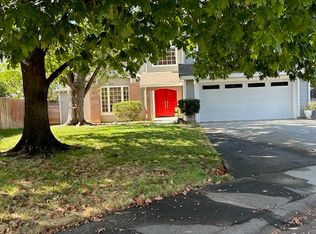
- $495,1003 bd2 ba1.3k sqft5460 Calvine Rd, Sacramento, CA 95823Off Market
- $436,9003 bd2 ba1.1k sqft5541 Dutton Way, Sacramento, CA 95823Off Market
- $530,6004 bd3 ba1.9k sqft8520 Gibbs Way, Sacramento, CA 95823Off Market
- $477,7003 bd2 ba1.3k sqft8514 Gibbs Way, Sacramento, CA 95823Off Market
Nearby schools
GreatSchools rating
- 7/10Barbara Comstock Morse Elementary SchoolGrades: K-6Distance: 0.9 mi
- 7/10Edward Harris, Jr. Middle SchoolGrades: 7-8Distance: 2.4 mi
- 7/10Monterey Trail High SchoolGrades: 9-12Distance: 2.2 mi
Get a cash offer in 3 minutes
Find out how much your home could sell for in as little as 3 minutes with a no-obligation cash offer.
Estimated market value
$494,900
Get a cash offer in 3 minutes
Find out how much your home could sell for in as little as 3 minutes with a no-obligation cash offer.
Estimated market value
$494,900
