Luxury meets style with this stunning 5-bedroom, 3.5 bathroom, 2-story home. Conveniently located on a peaceful cul-de-sac in Glenn Haven Estates, this is one you don’t want to miss! Over $150k in upgrades! Walk inside & you are greeted by the grand foyer w/soaring ceilings. Gorgeous Kitchen open to living area & provides perfect open concept ideal for entertaining! Chef’s dream kitchen stocked w/storage & spacious granite countertops. Private primary bedroom has view of beautiful pool in backyard & primary bath boasts a vanity area, separate shower/ tub, & 2 huge walk-in closets! Upstairs you will find a HUGE game room, media room, & 4 more bedrooms! Plenty of room for the whole family! Loaded w/upgrades such as all new High End Anderson windows, modern light fixtures, hardwood floors, modern clean line toilets & GENERATOR!! Out back is a stunning pool, hot tub & built-in slide! Plenty of hardscaping, firepit area, basketball area & side yard. Very well utilized! Come & check it out!
Pending
Price cut: $20K (7/30)
$645,000
8515 Glenn Leigh Dr, Spring, TX 77379
5beds
4,476sqft
Single Family Residence
Built in 2006
9,365 Square Feet Lot
$633,500 Zestimate®
$144/sqft
$50/mo HOA
What's special
Modern light fixturesModern clean line toiletsSide yardBasketball areaHardwood floorsFirepit areaMedia room
- 50 days
- 29
- 1
Likely to sell faster than
Zillow last checked:
Listing updated:
Listed by:
Tiffany MacPherson TREC #0544466 713-594-9639,
RE/MAX The Woodlands & Spring
Source: HAR,MLS#: 41898361
Facts & features
Interior
Bedrooms & bathrooms
- Bedrooms: 5
- Bathrooms: 4
- Full bathrooms: 3
- 1/2 bathrooms: 1
Rooms
- Room types: Family Room, Media Room, Utility Room
Primary bedroom
- Level: First
- Area: 300
- Dimensions: 20x15
Bedroom
- Level: Second
- Area: 168
- Dimensions: 14x12
Bedroom
- Level: Second
- Area: 154
- Dimensions: 14x11
Bedroom
- Level: Second
- Area: 156
- Dimensions: 12x13
Bedroom
- Level: Second
- Area: 144
- Dimensions: 12x12
Game room
- Level: Second
- Area: 450
- Dimensions: 25x18
Media room
- Level: Second
- Area: 288
- Dimensions: 18x16
Heating
- Natural Gas, Zoned
Cooling
- Ceiling Fan(s), Electric, Zoned
Appliances
- Included: Water Heater, Disposal, Water Softener, Double Oven, Microwave, Gas Cooktop, Dishwasher
- Laundry: Gas Dryer Hookup, Washer Hookup
Features
- Crown Molding, Formal Entry/Foyer, High Ceilings, Primary Bed - 1st Floor, Walk-In Closet(s)
- Flooring: Carpet, Tile, Wood
- Windows: Window Coverings
- Number of fireplaces: 1
- Fireplace features: Gas Log
Interior area
- Total structure area: 4,476
- Total interior livable area: 4,476 sqft
Property
Parking
- Total spaces: 3
- Parking features: Attached, Tandem, Garage Door Opener, Double-Wide Driveway, Workshop in Garage
- Attached garage spaces: 3
Features
- Stories: 2
- Patio & porch: Covered, Patio/Deck, Porch
- Exterior features: Sprinkler System
- Has private pool: Yes
- Pool features: Screen Enclosure, In Ground
- Has spa: Yes
- Spa features: Spa/Hot Tub, Private
- Fencing: Back Yard,Full
Lot
- Size: 9,365 Square Feet
- Features: Back Yard, Cul-De-Sac, Subdivided, Wooded, 0 Up To 1/4 Acre
Details
- Additional structures: Shed(s), Workshop
- Parcel number: 1247720020035
Construction
Type & style
- Home type: SingleFamily
- Architectural style: Traditional
- Property subtype: Single Family Residence
Materials
- Brick, Cement Siding
- Foundation: Slab
- Roof: Composition
Condition
- New construction: No
- Year built: 2006
Utilities & green energy
- Sewer: Public Sewer
- Water: Public
Green energy
- Energy efficient items: Thermostat
Community & HOA
Community
- Subdivision: Glenn Haven Estates Sec 2
HOA
- Has HOA: Yes
- Amenities included: Park
- HOA fee: $600 annually
Location
- Region: Spring
Financial & listing details
- Price per square foot: $144/sqft
- Tax assessed value: $559,216
- Annual tax amount: $12,235
- Date on market: 7/17/2026
- Listing terms: Cash,Conventional
- Exclusions: See Exclusion List
- Road surface type: Concrete, Curbs
Estimated market value
$633,500
$602,000 - $665,000
$5,757/mo
Price history
| Date | Event | Price |
|---|---|---|
| 8/5/2026 | Pending sale | $645,000$144/sqft |
Source:  HAR #41898361 Report a problem HAR #41898361 Report a problem | ||
| 7/30/2026 | Price change | $645,000-3%$144/sqft |
Source: HAR #41898361 Report a problem | ||
| 7/17/2026 | Listed for sale | $665,000+20.9%$149/sqft |
Source: HAR #41898361 Report a problem | ||
| 3/14/2023 | Sold | -- |
Source: Agent Provided Report a problem | ||
| 2/14/2023 | Pending sale | $549,900$123/sqft |
Source: HAR #62501521 Report a problem | ||
| 2/3/2023 | Listed for sale | $549,900+17%$123/sqft |
Source: HAR #62501521 Report a problem | ||
| 2/13/2021 | Listing removed | -- |
Source: HAR #10761155 Report a problem | ||
| 1/11/2021 | Pending sale | $470,000$105/sqft |
Source: HAR #10761155 Report a problem | ||
| 11/13/2020 | Listed for sale | $470,000+4%$105/sqft |
Source: JPAR - The Sears Group #10761155 Report a problem | ||
| 7/25/2020 | Listing removed | $452,000$101/sqft |
Source: Keller Williams Realty #2149911 Report a problem | ||
| 7/13/2020 | Price change | $452,000-0.8%$101/sqft |
Source: Keller Williams Realty #2149911 Report a problem | ||
| 6/19/2020 | Price change | $455,500-0.3%$102/sqft |
Source: Keller Williams Realty #2149911 Report a problem | ||
| 5/5/2020 | Price change | $457,000-1.2%$102/sqft |
Source: Keller Williams Realty #2149911 Report a problem | ||
| 4/14/2020 | Price change | $462,490-1.6%$103/sqft |
Source: Keller Williams Realty #2149911 Report a problem | ||
| 3/25/2020 | Listed for sale | $469,990+4.4%$105/sqft |
Source: Keller Williams Realty #2149911 Report a problem | ||
| 6/4/2019 | Sold | -- |
Source: Agent Provided Report a problem | ||
| 5/16/2019 | Pending sale | $450,000$101/sqft |
Source: Better Homes and Gardens Real Estate Gary Greene #21692647 Report a problem | ||
| 5/3/2019 | Listed for sale | $450,000+12.8%$101/sqft |
Source: BHGRE Gary Greene #21692647 Report a problem | ||
| 6/25/2015 | Sold | -- |
Source: Agent Provided Report a problem | ||
| 5/18/2015 | Pending sale | $399,000$89/sqft |
Source: Countrywide Real Estate Group #55486746 Report a problem | ||
| 4/30/2015 | Listed for sale | $399,000-5%$89/sqft |
Source: Countrywide Real Estate Group #55486746 Report a problem | ||
| 2/15/2015 | Listing removed | $419,900$94/sqft |
Source: RE/MAX NORTHWEST, REALTORS #56853194 Report a problem | ||
| 8/11/2014 | Listed for sale | $419,900+32.9%$94/sqft |
Source: RE/MAX Northwest, REALTORS #56853194 Report a problem | ||
| 1/14/2013 | Sold | -- |
Source: Agent Provided Report a problem | ||
| 11/27/2012 | Listed for sale | $316,000$71/sqft |
Source: RE/MAX Realty Center #39822832 Report a problem | ||
Public tax history
| Year | Property taxes | Tax assessment |
|---|---|---|
| 2025 | $8,066 +3.3% | $559,216 +6.6% |
| 2024 | $7,804 -5.9% | $524,451 |
| 2023 | $8,294 -8.5% | -- |
| 2022 | $9,065 | $520,309 +20.7% |
| 2021 | -- | $431,177 +6.9% |
| 2020 | $8,604 +234.9% | $403,453 +6.6% |
| 2019 | $2,569 -72.8% | $378,365 |
| 2018 | $9,435 | $378,365 |
| 2017 | $9,435 -2% | $378,365 |
| 2016 | $9,629 +0.1% | $378,365 +7.5% |
| 2015 | $9,617 | $352,066 +2.4% |
| 2014 | $9,617 | $343,929 +18.8% |
| 2013 | -- | $289,501 +7.1% |
| 2012 | -- | $270,270 +6.5% |
| 2011 | -- | $253,710 |
| 2010 | -- | $253,710 |
| 2009 | -- | $253,710 -14.5% |
| 2007 | -- | $296,867 |
Find assessor info on the county website
Monthly payment
Est. payment
Payment breakdown
Explore the cost of this home by adjusting the details. Changes won't be saved.Climate risks
Neighborhood: Memorial Northwest
Nearby schools
Schools provided by the listing agent
- Elementary: Hassler Elementary School
- Middle: Doerre Intermediate School
- High: Klein High School
Source: HAR. This data may not be complete. We recommend contacting the local school district to confirm school assignments for this home.
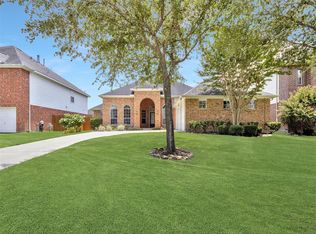
Similar homes
- $469,9004 bd4 ba3.2k sqft7915 Huddersfield Ct, Spring, TX 77379For Sale
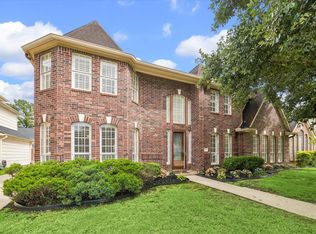 MLS ID #78524206, Karishma Asrani, SERHANT.. HAR
 - $515,0004 bd4 ba3.6k sqft19515 Juniper Breeze Ln, Spring, TX 77379For Sale
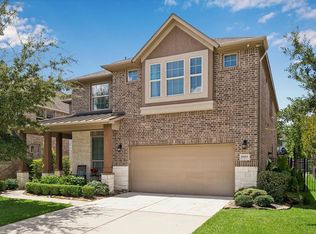 MLS ID #6287566, Nicole Hohman, Nan & Company Properties - Corporate Office (Heights). HAR
 - $539,0004 bd4 ba3.4k sqft9722 Blue Cruls Way, Spring, TX 77379For Sale
 MLS ID #59048957, Susan Matson, Compass RE Texas, LLC - The Woodlands. HAR
 - $749,9004 bd4 ba4.5k sqft9726 Blue Cruls Way, Spring, TX 77379For Sale
 MLS ID #7121017, Jennifer Breedlove, HomeSmart. HAR
