Skip main navigation
Closed
  • $340,000

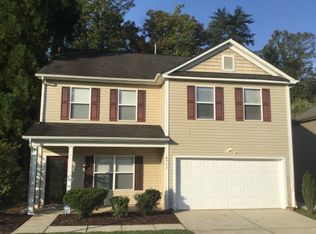
    8515 Greenware Trl, Charlotte, NC 28269

    3beds
    2,120sqft
    Single Family Residence
    Built in 2005
    0.2 Acres Lot
    $359,300 Zestimate®
    $160/sqft
    $2,096 Estimated rent

    Home value

    $359,300

    $341,000 - $377,000

    $2,096/mo

    Zestimate® history
    Loading
    Loading...

    Owner options

    List your home for rent

    $2,096/mo

    Rent Zestimate®

    Find your next renter with Zillow Rental Manager. Plus, with online applications, you can quickly screen prospective tenants – for free.

    Learn more

    $2,096/mo

    Rent Zestimate®

    Refinance and save

    $2,302/mo

    Est. payment

    Refinancing to a lower rate could help reduce your monthly payments and save thousands over the life of the loan.

    See today's rates

    $2,302/mo

    Est. payment

    Explore your selling options

    Work with a Zillow partner agent

    Leverage their expertise and Zillow's premium Showcase listings to get your home seen by more buyers.

    Get started

    List with your own agent

    Get your home in front of millions of buyers by listing it on Zillow.

    Learn how to do it

    Sell it yourself

    Take full control of how buyers see your home on Zillow by listing For Sale by Owner (FSBO).

    List your home

    What's special

    This 3-bedroom, 2.5-bathroom residence offers comfort, convenience, and modern elegance. Located near shopping malls, grocery stores, dining options, and with easy highway access, this home is perfect for a vibrant lifestyle. Step inside to an inviting open floor plan that connects the living, dining, and kitchen areas. The spacious living room is filled with natural light, creating a warm and welcoming atmosphere. The kitchen features contemporary appliances, ample counter space, and stylish cabinetry—ideal for both entertaining and everyday meals. Upstairs, the primary suite includes a private en-suite bathroom and a large walk-in closet. Two additional bedrooms share a well-appointed bathroom. Recent upgrades (2yrs) include a roof, furnace & HVAC system, ensuring year-round comfort. The private backyard is perfect for barbecues, gardening, or unwinding after a long day. Don’t miss this incredible opportunity to own a beautifully updated home in Charlotte.

    Zillow last checked:

    Listing updated:

    Listed by:

    Brittney McDonald bmcdonald@thecrownsrealtor.com,

    Noire Group LLC

    Bought with:

    Myrtho Moise

    North Carolina Homes 4U LLC

    Source: Canopy MLS as distributed by MLS GRID,MLS#: 4153527MLS Logo

    Facts & features

    Interior

    Bedrooms & bathrooms
    • Bedrooms: 3
    • Bathrooms: 3
    • Full bathrooms: 2
    • 1/2 bathrooms: 1
    Primary bedroom
    • Level: Upper
    Bedroom s
    • Level: Upper
    Bedroom s
    • Level: Upper
    Bathroom full
    • Level: Upper
    Bathroom full
    • Level: Upper
    Bathroom half
    • Level: Main
    Heating
    • Natural Gas
    Cooling
    • Central Air
    Appliances
    • Included: Dishwasher, Refrigerator
    • Laundry: Electric Dryer Hookup, Main Level
    Features
    • Has basement: No
    • Fireplace features: Gas
    Interior area
    • Total structure area: 2,120
    • Total interior livable area: 2,120 sqft
    • Finished area above ground: 2,120
    • Finished area below ground: 0

    Property

    Parking
    • Total spaces: 2
    • Parking features: Driveway, Attached Garage, Garage on Main Level
    • Attached garage spaces: 2
    • Has uncovered spaces: Yes
    Features
    • Levels: Two
    • Stories: 2
    Lot
    • Size: 0.2 Acres
    Details
    • Parcel number: 04317204
    • Zoning: R4
    • Special conditions: Standard

    Construction

    Type & style
    • Home type: SingleFamily
    • Property subtype: Single Family Residence
    Materials
    • Brick Partial, Vinyl
    • Foundation: Slab
    Condition
    • New construction: No
    • Year built: 2005

    Utilities & green energy

    • Sewer: Public Sewer
    • Water: City

    Community & HOA

    Community
    • Subdivision: Potters Glen
    HOA
    • Has HOA: Yes
    • HOA fee: $284 annually
    • HOA name: Cedar Management Group
    Location
    • Region: Charlotte

    Financial & listing details

    • Price per square foot: $160/sqft
    • Tax assessed value: $331,400
    • Date on market: 6/28/2024
    • Cumulative days on market: 4 days
    • Road surface type: Concrete, Paved

    Price history

    DateEventPrice
    8/9/2024Sold$340,000$160/sqft
    Source: Canopy MLS as distributed by MLS GRID #4153527 Report a problem
    7/2/2024Pending sale$340,000$160/sqft
    Source: Canopy MLS as distributed by MLS GRID #4153527 Report a problem
    6/28/2024Listed for sale$340,000$160/sqft
    Source: Canopy MLS as distributed by MLS GRID #4153527 Report a problem

    Public tax history

    Tax history is unavailable.

    Neighborhood: West Sugar Creek-W T Harris Bl

    Nearby schools

    GreatSchools rating
    Schools provided by the listing agent
    • Elementary: David Cox Road
    • Middle: Ridge Road
    • High: Mallard Creek

    Source: Canopy MLS as distributed by MLS GRID. This data may not be complete. We recommend contacting the local school district to confirm school assignments for this home.

    Get a cash offer in 3 minutes
    Find out how much your home could sell for in as little as 3 minutes with a no-obligation cash offer.
    Estimated market value
    $359,300
    Get a cash offer in 3 minutes
    Find out how much your home could sell for in as little as 3 minutes with a no-obligation cash offer.
    Estimated market value
    $359,300