Skip main navigation
Under contract-no show
  • $319,900

    8515 Kilty Ct, Charlotte, NC 28269

    2beds
    1,358sqft
    : 
    Loading
    Get pre-qualified
    Condominium
    Built in 2001
    -- sqft lot
    $314,100 Zestimate®
    $236/sqft
    $415/mo HOA

    What's special

    Gas fireplaceVaulted ceilingsGranite countertopsPeaceful surroundingsAll appliances conveyGenerous closet spacePlantation shutters throughout
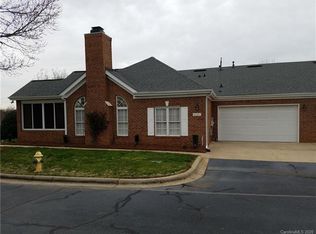
    Meticulously maintained 2-bedroom, 2 full-bath patio home with a 2-car garage, located in the highly desirable, The Glen at Highland Creek. Superb location just minutes from I-485 and I-77, with easy access to restaurants, grocery stores, and everyday conveniences. This inviting home features a spacious open-concept living area with a gas fireplace, vaulted ceilings, and plantation shutters throughout. The updated kitchen offers granite countertops, tile flooring, a stylish backsplash, and all appliances convey. The primary bedroom includes a private ensuite bath and generous closet space. A large 2-car garage features an insulated garage door, recently replaced in 2025. As a bright corner unit, the home is filled with natural light. Outdoors, enjoy a private fenced patio—perfect for relaxing or entertaining while enjoying the peaceful surroundings. Special assessment to replenish HOA reserves, paid by Seller. Private roads maintained by HOA. Water/Sewer, exterior lawn maintenance, termite ,trash included in HOA. Contact Community Assoc Management with any questions.
    159 days
    |
    223
    |
    7
    |

    Zillow last checked:

    Listing updated:

    Listed by:

    Don Gomez DonAnthonyRealty@gmail.com,

    C-A-RE Realty

    Source: Canopy MLS as distributed by MLS GRID,MLS#: 4337708MLS Logo

      Facts & features

      Interior

      Bedrooms & bathrooms
      • Bedrooms: 2
      • Bathrooms: 2
      • Full bathrooms: 2
      • Main level bedrooms: 2
      Primary bedroom
      • Level: Main
      Bedroom s
      • Level: Main
      Bathroom full
      • Level: Main
      Bathroom full
      • Level: Main
      Dining area
      • Level: Main
      Kitchen
      • Level: Main
      Laundry
      • Level: Main
      Living room
      • Level: Main
      Heating
      • Central
      Cooling
      • Central Air
      Appliances
      • Included: Dishwasher, Electric Range, Microwave, Refrigerator
      • Laundry: In Unit
      Features
      • Flooring: Vinyl
      • Has basement: No
      • Attic: Pull Down Stairs
      • Fireplace features: Living Room
      Interior area
      • Total structure area: 1,358
      • Total interior livable area: 1,358 sqft
      • Finished area above ground: 1,358
      • Finished area below ground: 0

      Property

      Parking
      • Total spaces: 2
      • Parking features: Attached Garage, Garage on Main Level
      • Attached garage spaces: 2
      Features
      • Levels: One
      • Stories: 1
      • Entry location: Main
      • Pool features: Community
      Details
      • Parcel number: 02973116
      • Zoning: R9PUD
      • Special conditions: Standard

      Construction

      Type & style
      • Home type: Condo
      • Property subtype: Condominium
      Materials
      • Brick Full
      • Foundation: Slab
      Condition
      • New construction: No
      • Year built: 2001

      Utilities & green energy

      • Sewer: Public Sewer
      • Water: City

      Community & HOA

      Community
      • Features: Fitness Center, Sidewalks, Walking Trails
      • Subdivision: The Glen at Highland Creek
      HOA
      • Has HOA: Yes
      • HOA fee: $345 monthly
      • HOA name: Community Assoc Managment
      • HOA phone: 704-565-5009
      • Second HOA fee: $70 monthly
      Location
      • Region: Charlotte

      Financial & listing details

      • Price per square foot: $236/sqft
      • Tax assessed value: $299,936
      • Date on market: 2/11/2026
      • Cumulative days on market: 156 days
      • Listing terms: Cash,Conventional,VA Loan
      • Road surface type: Concrete, Paved

        Estimated market value

        $314,100

        $298,000 - $330,000

        $1,718/mo

        Price history

        DateEventPrice
        7/13/2026Pending sale$319,900$236/sqft
        Source: Canopy MLS as distributed by MLS GRID #4337708 Report a problem
        2/11/2026Listed for sale$319,900+122.2%$236/sqft
        Source: Canopy MLS as distributed by MLS GRID #4337708 Report a problem
        8/2/2013Sold$144,000-0.7%$106/sqft
        Source: Agent Provided Report a problem
        6/20/2013Pending sale$145,000$107/sqft
        Source: Keller Williams Lake Norman #2159110 Report a problem
        6/11/2013Price change$145,000-3.3%$107/sqft
        Source: Keller Williams Lake Norman #2159110 Report a problem
        3/30/2013Price change$149,900-3.2%$110/sqft
        Source: Wilkinson & Associates ERA Powered #2113057 Report a problem
        1/12/2013Price change$154,900-3.1%$114/sqft
        Source: Wilkinson & Associates ERA Powered #2113057 Report a problem
        10/15/2012Listed for sale$159,900+11%$118/sqft
        Source: Wilkinson & Associates #2113057 Report a problem
        12/5/2001Sold$144,000$106/sqft
        Source: Public Record Report a problem

        Public tax history

        YearProperty taxesTax assessment
        2025-- $299,936
        2024-- $299,936 -1.7%
        2023$2,283 +32.1%$305,220 +74.4%
        2022$1,728 $175,000
        2021-- $175,000
        2020$1,728 +0.3%$175,000
        2019$1,722 -5.3%$175,000 +28.1%
        2018$1,820 +1.7%$136,600
        2017$1,789 $136,600
        2016$1,789 $136,600
        2015$1,789 -0.3%$136,600
        2014$1,793 $136,600
        2013-- $136,600
        2012-- $136,600
        2011-- $136,600 -4.1%
        2010-- $142,400
        2009-- $142,400
        2008-- $142,400
        2007-- $142,400
        2006-- $142,400
        2005-- $142,400
        2004-- $142,400 -4%
        2003-- $148,300 +8%
        2002-- $137,370
        Find assessor info on the county website

        Monthly payment

        Est. payment

        Payment breakdown

        Explore the cost of this home by adjusting the details. Changes won't be saved.
        All calculations are estimates and provided by Zillow, Inc. for informational purposes only. Actual amounts may vary.
        HOA fees may include property taxes on listings classified as Co-Ops. Contact the listing agent and/or owner for fee details.
        Mortgage interest rates are dependent on a number of factors, including credit score, down payment, and repayment length. Interest rate data provided by Zillow Group Marketplace, Inc. as of 1/1/1970 from various mortgage lenders with which we have lead or other similar arrangements; the Estimated Payment is an average of those rates.
        See how much you could borrow to make a competitive offer.

        Climate risks

        Neighborhood: Highland Creek

        Getting around

        2 / 100
        Car-Dependent
        0 / 100
        No Nearby Transit
        23 / 100
        Somewhat Bikeable

        Nearby schools

        GreatSchools rating
        Schools provided by the listing agent
        • Elementary: Highland Creek
        • Middle: Ridge Road
        • High: Mallard Creek

        Source: Canopy MLS as distributed by MLS GRID. This data may not be complete. We recommend contacting the local school district to confirm school assignments for this home.

        A local agent can set up tours, give advice and negotiate with sellers.

        Browse local experts

        Similar homes