Skip main navigation
Sold
  • Price Unknown

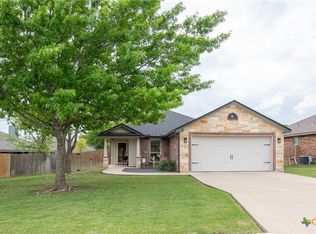
    8515 Lamplight Ct, Temple, TX 76502

    4beds
    1,908sqft
    Single Family Residence
    Built in 2012
    9,365.4 Square Feet Lot
    $297,100 Zestimate®
    $--/sqft
    $2,031 Estimated rent

    Home value

    $297,100

    Estimated sales range

    Not available

    $2,031/mo

    Zestimate® history
    Loading
    Loading...

    Owner options

    List your home for rent

    $2,031/mo

    Rent Zestimate®

    Find your next renter with Zillow Rental Manager. Plus, with online applications, you can quickly screen prospective tenants – for free.

    Learn more

    $2,031/mo

    Rent Zestimate®

    Refinance and save

    $110/mo

    Est. payment

    Refinancing to a lower rate could help reduce your monthly payments and save thousands over the life of the loan.

    See today's rates

    $110/mo

    Est. payment

    Explore your selling options

    Work with a Zillow partner agent

    Leverage their expertise and Zillow's premium Showcase listings to get your home seen by more buyers.

    Get started

    List with your own agent

    Get your home in front of millions of buyers by listing it on Zillow.

    Learn how to do it

    Sell it yourself

    Take full control of how buyers see your home on Zillow by listing For Sale by Owner (FSBO).

    List your home

    What's special

    Wood burning fireplacePrivacy fenceSun terraceOversized backyardExceptional outdoor living spaceGranite countertopsStriking acacia wood floors
    Striking Acacia Wood Floors. Incredible Outdoor Living. A Home Designed to Be Enjoyed. This is the kind of home that just feels right the moment you walk in. Located in the desirable Carriage House Village subdivision, this 4 bedroom home immediately stands out with its comfort, style, and convenience. Come in and notice the eye catching Acacia hardwood floors that bring warmth and character to the space. The large, open concept living room, anchored by the wood burning fireplace, creates an inviting atmosphere perfect for relaxing evenings or hosting friends and family. The layout flows seamlessly into a spacious kitchen and dining area built for connection. Granite countertops, a large island, abundant cabinetry, and a sizable pantry are everything you need for everyday living and effortless entertaining. The primary suite features a large walk in closet, dual sinks with granite countertops, a shower, and a soaking tub, ideal for unwinding at the end of the day. Two additional bedrooms are notably spacious, with a fourth bedroom that flexes easily for guests, hobbies, or an office. All bedrooms have generous closets. This home has exceptional outdoor living space. With over 350 sq ft of patio space, this home is built for entertaining. The TV ready covered patio makes game days and gatherings effortless, while the sun terrace adds extra room to stretch out. The oversized backyard features several nice trees, including two apple trees, room for gardening, entertaining, or play. The 10x12 workshop is outfitted with electricity and lighting. With a recently replaced roof, full sprinkler system, privacy fence, and mature landscaping, this home is truly move in ready. Just as important, you’re a short walk to the neighborhood pool, park, and Charter Oak Elementary, one of Belton ISD’s newest schools. And you’re less than 10 miles from Baylor Scott & White, Belton Lake, and Temple’s airport. Don’t miss the chance to see this fantastic place that’s ready to call home!

    Zillow last checked:

    Listing updated:

    Listed by:

    Dave Covington 0616372,

    Covington Real Estate 254-939-3800

    Bought with:

    Nancy Best, 0683216

    Nancy Best Realty

    Source: NTREIS,MLS#: 21232340

    Facts & features

    Interior

    Bedrooms & bathrooms
    • Bedrooms: 4
    • Bathrooms: 2
    • Full bathrooms: 2
    Primary bedroom
    • Level: First
    • Dimensions: 15 x 13
    Living room
    • Level: First
    • Dimensions: 17 x 16
    Heating
    • Central, Electric
    Cooling
    • Central Air, Electric
    Appliances
    • Included: Dishwasher, Electric Range, Electric Water Heater, Disposal, Microwave
    Features
    • Double Vanity, Granite Counters, High Speed Internet, Kitchen Island, Open Floorplan, Pantry, Cable TV, Walk-In Closet(s)
    • Has basement: No
    • Number of fireplaces: 1
    • Fireplace features: Living Room, Wood Burning
    Interior area
    • Total interior livable area: 1,908 sqft

    Property

    Parking
    • Total spaces: 2
    • Parking features: Driveway
    • Attached garage spaces: 2
    Features
    • Levels: One
    • Stories: 1
    • Pool features: None
    • Fencing: Privacy
    Lot
    • Size: 9,365 sqft
    Details
    • Parcel number: 344952

    Construction

    Type & style
    • Home type: SingleFamily
    • Architectural style: Detached
    • Property subtype: Single Family Residence
    • Attached to another structure: Yes
    Condition
    • Year built: 2012

    Utilities & green energy

    • Sewer: Public Sewer
    • Water: Public
    • Utilities for property: Electricity Connected, Sewer Available, Water Available, Cable Available

    Community & neighborhood

    Location
    • Region: Temple
    • Subdivision: Carriage House Village Ph I

    HOA & financial

    HOA
    • Has HOA: Yes
    • HOA fee: $110 quarterly
    • Services included: Maintenance Grounds
    • Association name: Colby Property Management
    • Association phone: 512-826-0500

    Other

    Other facts
    • Listing terms: Cash,Conventional,FHA,VA Loan

    Price history

    DateEventPrice
    5/28/2026Sold--
    Source: NTREIS #21232340 Report a problem
    4/24/2026Pending sale$305,000$160/sqft
    Source: Central Texas MLS #608583 Report a problem
    3/27/2026Listed for sale$305,000+84.8%$160/sqft
    Source: Central Texas MLS #608583 Report a problem
    3/11/2013Sold--
    Source: Agent Provided Report a problem
    8/31/2012Listed for sale$165,000+587.5%$86/sqft
    Source: RE/MAX TEMPLE BELTON #98271 Report a problem
    7/3/2011Listing removed$24,000$13/sqft
    Source: H.B. Sheppard Cen-Tex Properties #86952 Report a problem
    3/2/2011Price change$24,000+99900%$13/sqft
    Source: H.B. Sheppard Cen-Tex Properties #86952 Report a problem
    2/25/2011Price change$24-99.9%
    Source: H.B. Sheppard Cen-Tex Properties #86952 Report a problem
    5/7/2010Listed for sale$24,000$13/sqft
    Source: H.B. Sheppard Cen-Tex Properties #86952 Report a problem

    Public tax history

    YearProperty taxesTax assessment
    2025$5,112 -6.4%$302,807 -4.8%
    2024$5,462 +17.1%$317,935 +14.6%
    2023$4,664 -12.2%$277,453 +10%
    2022$5,310 $252,230 +10%
    2021-- $229,300 +8.6%
    2020$4,897 -1%$211,210 +4.4%
    2019$4,946 +2.5%$202,351 +7%
    2018$4,827 +13.5%$189,125 +1.7%
    2017$4,251 $185,894 +4.9%
    2016$4,251 +12.1%$177,169 +10%
    2015$3,793 $161,063 +2.5%
    2014$3,793 $157,105 +685.5%
    2012-- $20,000 +66.7%
    2011-- $12,000
    2010-- $12,000
    2009-- $12,000
    2008-- $12,000 +500%
    2004-- $2,000

    Find assessor info on the county website

    Neighborhood: 76502

    Nearby schools

    GreatSchools rating
    Schools provided by the listing agent
    • Elementary: Charter Oak
    • Middle: Lake Belton
    • High: Lake Belton
    • District: Belton ISD

    Source: NTREIS. This data may not be complete. We recommend contacting the local school district to confirm school assignments for this home.

    Get a cash offer in 3 minutes
    Find out how much your home could sell for in as little as 3 minutes with a no-obligation cash offer.
    Estimated market value
    $297,100
    Get a cash offer in 3 minutes
    Find out how much your home could sell for in as little as 3 minutes with a no-obligation cash offer.
    Estimated market value
    $297,100