Skip main navigation
Sold for $800,000
  • $800,000

    8515 Liverpool Circle, Littleton, CO 80125

    4beds
    3,895sqft
    Single Family Residence
    Built in 2004
    6,970 Square Feet Lot
    $799,900 Zestimate®
    $205/sqft
    $3,816 Estimated rent

    Home value

    $799,900

    $760,000 - $840,000

    $3,816/mo

    Zestimate® history
    Loading
    Loading...

    Owner options

    List your home for rent

    $3,816/mo

    Rent Zestimate®

    Find your next renter with Zillow Rental Manager. Plus, with online applications, you can quickly screen prospective tenants – for free.

    Learn more

    $3,816/mo

    Rent Zestimate®

    Refinance and save

    $5,053/mo

    Est. payment

    Refinancing to a lower rate could help reduce your monthly payments and save thousands over the life of the loan.

    See today's rates

    $5,053/mo

    Est. payment

    Explore your selling options

    Work with a Zillow partner agent

    Leverage their expertise and Zillow's premium Showcase listings to get your home seen by more buyers.

    Get started

    List with your own agent

    Get your home in front of millions of buyers by listing it on Zillow.

    Learn how to do it

    Sell it yourself

    Take full control of how buyers see your home on Zillow by listing For Sale by Owner (FSBO).

    List your home

    What's special

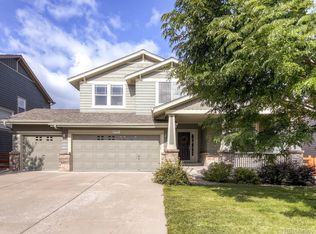
    VIEWS, VIEWS, VIEWS—and a home that has NEVER before been offered for sale! Lovingly maintained by its original owners, this Roxborough home sits on a premium lot with expansive views, open space and direct trail access create the Colorado lifestyle buyers are looking for. Step inside to an open, light-filled floor plan where a dramatic wall of windows brings the outdoors in and showcases the setting beyond. Just off the kitchen, the brand-new deck is ready for morning coffee, sunset dinners and taking in those incredible Colorado views. Adventure starts right outside your door. With access to nearby trails, parks and open space—and Chatfield State Park, the High Line Canal and Audubon Nature Center nearby—you can hike, bike and explore without giving up the conveniences of the city. Inside, the big-ticket updates have already been handled with new interior paint, new carpet, new HVAC systems and a newer roof. The main level also offers a versatile bedroom or home office, ideal for guests or working from home. Upstairs, the spacious primary suite features a huge walk-in closet and five-piece bath, while an oversized loft provides another flexible living space framed by sweeping mountain views. Two additional bedrooms and a full bath complete the upper level. And there’s still room to make this home your own. The unfinished walkout basement is a blank canvas for a future rec room, gym, theater, additional bedrooms or entertaining space—all with direct access to the backyard and beautiful surroundings. With the trail beside the home creating additional separation from neighboring properties, this is a setting that is increasingly hard to find. Original owners. Premium lot. Walkout basement. Incredible views. Direct access to the Colorado outdoors. Come experience the view for yourself—this is more than a home; it’s the Colorado lifestyle you’ve been waiting for. Open Houses Friday 4-6 pm and sunday 11-1.

    Zillow last checked:

    Listing updated:

    Listed by:

    Melinda Enriquez 720-757-0433 melinda.enriquez@outlook.com,

    Keller Williams Real Estate LLC,

    Your Denver Family Home Group 720-235-8110,

    Keller Williams Real Estate LLC

    Bought with:

    Rebecca Atencio, 100088010

    Keller Williams Realty Downtown LLC

    Source: REcolorado as distributed by MLS GRID,MLS#: 7646240MLS Logo

    Facts & features

    Interior

    Bedrooms & bathrooms
    • Bedrooms: 4
    • Bathrooms: 3
    • Full bathrooms: 2
    • 1/2 bathrooms: 1
    • Main level bathrooms: 1
    • Main level bedrooms: 1
    Bedroom
    • Features: Primary Suite
    • Level: Upper
    Bedroom
    • Level: Upper
    Bedroom
    • Level: Upper
    Bedroom
    • Features: Primary Suite
    • Level: Main
    Bedroom
    • Description: Office/ Non-Conforming Bedroom
    • Level: Main
    Bathroom
    • Features: En Suite Bathroom
    • Level: Upper
    Bathroom
    • Level: Upper
    Bathroom
    • Level: Main
    Dining room
    • Level: Main
    Family room
    • Level: Main
    Kitchen
    • Level: Main
    Laundry
    • Level: Main
    Living room
    • Level: Main
    Heating
    • Forced Air
    Cooling
    • Central Air
    Appliances
    • Included: Dishwasher, Disposal, Dryer, Microwave, Range, Refrigerator, Washer
    Features
    • Built-in Features, Ceiling Fan(s), Eat-in Kitchen, Entrance Foyer, Five Piece Bath, Granite Counters, High Ceilings, Primary Suite, Walk-In Closet(s)
    • Flooring: Carpet, Tile, Wood
    • Basement: Unfinished,Walk-Out Access
    • Number of fireplaces: 1
    • Fireplace features: Family Room
    Interior area
    • Total structure area: 3,895
    • Total interior livable area: 3,895 sqft
    • Finished area above ground: 2,582
    • Finished area below ground: 0

    Property

    Parking
    • Total spaces: 2
    • Parking features: Garage - Attached
    • Attached garage spaces: 2
    Features
    • Levels: Two
    • Stories: 2
    • Patio & porch: Covered, Deck, Front Porch
    • Exterior features: Gas Grill, Private Yard
    • Fencing: Full
    • Has view: Yes
    • View description: Mountain(s)
    Lot
    • Size: 6,970 Square Feet
    • Features: Open Space
    Details
    • Parcel number: R0439983
    • Zoning: PDU
    • Special conditions: Standard

    Construction

    Type & style
    • Home type: SingleFamily
    • Architectural style: Traditional
    • Property subtype: Single Family Residence
    Materials
    • Brick, Frame
    • Roof: Composition
    Condition
    • Year built: 2004

    Utilities & green energy

    • Sewer: Public Sewer
    • Water: Public
    • Utilities for property: Cable Available, Electricity Connected, Internet Access (Wired), Natural Gas Connected, Phone Available

    Community & HOA

    Community
    • Security: Carbon Monoxide Detector(s), Smoke Detector(s)
    • Subdivision: Chatfield Farms East
    HOA
    • Has HOA: Yes
    • Amenities included: Parking, Playground, Trail(s)
    • Services included: Maintenance Grounds, Recycling, Snow Removal, Trash
    • HOA fee: $44 monthly
    • HOA name: Chatfield Farms
    • HOA phone: 720-974-4259
    Location
    • Region: Littleton

    Financial & listing details

    • Price per square foot: $205/sqft
    • Tax assessed value: $778,093
    • Annual tax amount: $5,305
    • Date on market: 9/29/2026
    • Listing terms: Cash,Conventional,FHA,VA Loan
    • Exclusions: Seller's Personal Property And Staging Items
    • Ownership: Individual
    • Electric utility on property: Yes
    • Road surface type: Paved

    Price history

    DateEventPrice
    10/26/2026Sold$800,000+4%$205/sqft
    Source: REcolorado as distributed by MLS GRID #7646240 Report a problem
    10/5/2026Pending sale$769,000$197/sqft
    Source: REcolorado as distributed by MLS GRID #7646240 Report a problem
    9/30/2026Listed for sale$769,000+90.5%$197/sqft
    Source: REcolorado as distributed by MLS GRID #7646240 Report a problem
    5/20/2004Sold$403,749$104/sqft
    Source: Public Record Report a problem

    Public tax history

    YearProperty taxesTax assessment
    2025$4,958 -0.7%$48,630 -4.9%
    2024$4,991 +28%$51,120 -0.9%
    2023$3,900 -4.3%$51,600 +38.4%
    2022$4,075 $37,280 -2.8%
    2021-- $38,350 +5.5%
    2020$4,212 -8.5%$36,340
    2019$4,606 $36,340 +13.8%
    2018$4,606 +4.1%$31,940
    2017$4,425 +97.8%$31,940 +0.2%
    2016$2,237 -3.2%$31,890
    2015$2,311 +13.4%$31,890 +22%
    2014$2,038 $26,150
    2013-- $26,150 +5.2%
    2012-- $24,850
    2011-- $24,850 -27.1%
    2010-- $34,070 +15.7%
    2009-- $29,450
    2008-- $29,450 +4.8%
    2007-- $28,100
    2006$4,598 +562.5%$28,100 +215.4%
    2004$694 +305.3%$8,910 +791%
    2003$171 $1,000
    Find assessor info on the county website

    Neighborhood: 80125

    Nearby schools

    GreatSchools rating
    Schools provided by the listing agent
    • Elementary: Roxborough
    • Middle: Ranch View
    • High: Thunderridge
    • District: Douglas RE-1

    Source: REcolorado as distributed by MLS GRID. This data may not be complete. We recommend contacting the local school district to confirm school assignments for this home.

    Get a cash offer in 3 minutes
    Find out how much your home could sell for in as little as 3 minutes with a no-obligation cash offer.
    Estimated market value

    $799,900

    Get a cash offer in 3 minutes
    Find out how much your home could sell for in as little as 3 minutes with a no-obligation cash offer.
    Estimated market value

    $799,900