Skip main navigation
Sold for $2,640,000
  • $2,640,000

    8515 Loch Dr, Odessa, FL 33556

    4beds
    4,447sqft
    Single Family Residence
    Built in 2018
    1 Acres Lot
    $2,594,200 Zestimate®
    $594/sqft
    $7,713 Estimated rent

    Home value

    $2,594,200

    Estimated sales range

    Not available

    $7,713/mo

    Zestimate® history
    Loading
    Loading...

    Owner options

    List your home for rent

    $7,713/mo

    Rent Zestimate®

    Find your next renter with Zillow Rental Manager. Plus, with online applications, you can quickly screen prospective tenants – for free.

    Learn more

    $7,713/mo

    Rent Zestimate®

    Refinance and save

    $18,125/mo

    Est. payment

    Refinancing to a lower rate could help reduce your monthly payments and save thousands over the life of the loan.

    See today's rates

    $18,125/mo

    Est. payment

    Explore your selling options

    Work with a Zillow partner agent

    Leverage their expertise and Zillow's premium Showcase listings to get your home seen by more buyers.

    Get started

    List with your own agent

    Get your home in front of millions of buyers by listing it on Zillow.

    Learn how to do it

    Sell it yourself

    Take full control of how buyers see your home on Zillow by listing For Sale by Owner (FSBO).

    List your home

    What's special

    Fenced yardCustom saltwater poolExpansive outdoor kitchenResort-style livingOutdoor livingBuilt-in seatingHeated spa
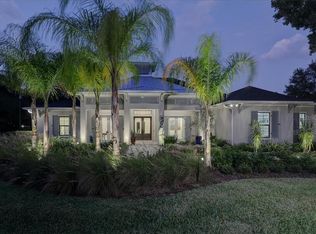
    Step inside this custom-built 4-bedroom, 5-bath Odessa estate, where every bedroom includes its own en-suite bath. Custom lighting enhances the character and sophistication throughout. The primary suite offers a private sitting area, vaulted ceilings, dual walk-in closets, and a spa-inspired bath with oversized walk-in shower, freestanding tub, and dual vanities. Gourmet Kitchen A chef’s dream kitchen features a Sub-Zero refrigerator/freezer, Wolf cooktop, custom quartz island with ample seating, a separate breakfast area with built-in buffet with custom cabinets, and a wine fridge. Outdoor Living Enjoy resort-style living with a major custom saltwater pool featuring a 10-foot deep end, heated spa, sheer descent waterfall, and grotto. The expansive outdoor kitchen offers built-in seating, custom lighting, and a striking fireplace—perfect for entertaining. Retractable electronic screens on the porch let you transition seamlessly between indoor and outdoor living, while the handcrafted wood ceiling with designer lighting adds warmth and elegance. The fenced yard provides privacy and space for relaxation. Garages & Extras Two separate two-car garages flank each side of the home, complete with an electric vehicle charging station. Additional Features • Laundry room with sink and storage • Custom mud area with built-ins for backpacks and shoes • Plantation shutters throughout • Living room with wood-beamed ceiling, custom fireplace, and designer lighting. • Formal dining room with space to host family and friends This meticulously maintained home combines luxury, function, and timeless design—a rare opportunity to own an Odessa estate with true character and charm.

    Zillow last checked:

    Listing updated:

    Listed by:

    Kelly Mosco 813-598-5747,

    RE/MAX ACTION FIRST OF FLORIDA 813-749-0875

    Bought with:

    Ryan Gurson, 3555291

    CHARLES RUTENBERG REALTY INC

    Bill Gramatica, 707812

    CHARLES RUTENBERG REALTY INC

    Source: Stellar MLS,MLS#: TB8420770MLS LogoOriginating MLS: Suncoast Tampa

    Facts & features

    Interior

    Bedrooms & bathrooms
    • Bedrooms: 4
    • Bathrooms: 5
    • Full bathrooms: 5
    Rooms
    • Room types: Utility Room
    Primary bedroom
    • Features: En Suite Bathroom, Walk-In Closet(s)
    • Level: First
    Great room
    • Level: First
    • Area: 552 Square Feet
    • Dimensions: 23x24
    Kitchen
    • Level: First
    • Area: 336 Square Feet
    • Dimensions: 14x24
    Heating
    • Electric, Zoned
    Cooling
    • Central Air, Zoned
    Appliances
    • Included: Bar Fridge, Oven, Cooktop, Dishwasher, Disposal, Dryer, Exhaust Fan, Microwave, Range Hood, Refrigerator, Washer, Water Softener, Wine Refrigerator
    • Laundry: Inside
    Features
    • Built-in Features, Ceiling Fan(s), Coffered Ceiling(s), Eating Space In Kitchen, High Ceilings, Primary Bedroom Main Floor, Solid Surface Counters, Split Bedroom, Tray Ceiling(s), Vaulted Ceiling(s), Walk-In Closet(s)
    • Flooring: Engineered Hardwood
    • Doors: Outdoor Grill, Outdoor Kitchen, Sliding Doors
    • Has fireplace: Yes
    • Fireplace features: Living Room, Outside
    Interior area
    • Total structure area: 7,226
    • Total interior livable area: 4,447 sqft

    Property

    Parking
    • Total spaces: 4
    • Parking features: Garage - Attached
    • Attached garage spaces: 4
    Features
    • Levels: One
    • Stories: 1
    • Patio & porch: Covered, Front Porch, Patio, Porch, Rear Porch
    • Exterior features: Irrigation System, Lighting, Other, Outdoor Grill, Outdoor Kitchen
    • Has private pool: Yes
    • Pool features: Auto Cleaner, Gunite, In Ground, Lighting, Other, Salt Water, Tile
    • Has spa: Yes
    • Spa features: Heated
    • Fencing: Fenced
    Lot
    • Size: 1 Acres
    • Dimensions: 100 x 436
    • Features: Landscaped, Oversized Lot
    • Residential vegetation: Mature Landscaping
    Details
    • Additional structures: Outdoor Kitchen
    • Parcel number: U022717A5400000000002.0
    • Zoning: ASC-1
    • Special conditions: None

    Construction

    Type & style
    • Home type: SingleFamily
    • Architectural style: Contemporary
    • Property subtype: Single Family Residence
    Materials
    • Block
    • Foundation: Slab
    • Roof: Shingle
    Condition
    • Completed
    • New construction: No
    • Year built: 2018

    Utilities & green energy

    • Sewer: Septic Tank
    • Water: Well
    • Utilities for property: Cable Connected, Electricity Connected, Water Connected

    Community & HOA

    Community
    • Pet fee: $0 monthly
    • Subdivision: LOCHMERE SUB
    HOA
    • Has HOA: Yes
    • HOA fee: $167 monthly
    • HOA name: Lockmere/ Jeff Bannar
    Location
    • Region: Odessa

    Financial & listing details

    • Price per square foot: $594/sqft
    • Tax assessed value: $1,648,221
    • Annual tax amount: $20,251
    • Date on market: 8/28/2025
    • Cumulative days on market: 11 days
    • Listing terms: Cash,Conventional
    • Ownership: Fee Simple
    • Total actual rent: 0
    • Electric utility on property: Yes
    • Road surface type: Paved

    Price history

    DateEventPrice
    10/30/2025Sold$2,640,000-4%$594/sqft
    Source: Stellar MLS #TB8420770 Report a problem
    9/8/2025Pending sale$2,750,000$618/sqft
    Source: Stellar MLS #TB8420770 Report a problem
    8/28/2025Listed for sale$2,750,000+103.7%$618/sqft
    Source: Stellar MLS #TB8420770 Report a problem
    8/11/2018Sold$1,350,000-2.1%$304/sqft
    Source: Public Record Report a problem
    6/16/2018Pending sale$1,379,000$310/sqft
    Source: Countryside Clearwater #U8007427 Report a problem
    6/12/2018Listed for sale$1,379,000$310/sqft
    Source: BHHS FLORIDA PROPERTIES GROUP #U8007427 Report a problem

    Public tax history

    YearProperty taxesTax assessment
    2025$21,933 +8.3%$1,196,577 +2.9%
    2024$20,251 +2.9%$1,162,854 +3%
    2023$19,682 +2.9%$1,128,984 +3%
    2022$19,128 +1.1%$1,096,101 +3%
    2021$18,925 +1%$1,064,176 +1.4%
    2020$18,738 +1.6%$1,049,483 +2.3%
    2019$18,438 $1,025,888 +2478.9%
    2018$18,438 +1676.3%$39,780 +15.6%
    2017$1,038 $34,425
    Find assessor info on the county website

    Neighborhood: 33556

    Nearby schools

    GreatSchools rating
    Schools provided by the listing agent
    • Elementary: Hammond Elementary School
    • Middle: Martinez-HB
    • High: Steinbrenner High School

    Source: Stellar MLS. This data may not be complete. We recommend contacting the local school district to confirm school assignments for this home.

    Get a cash offer in 3 minutes
    Find out how much your home could sell for in as little as 3 minutes with a no-obligation cash offer.
    Estimated market value
    $2,594,200
    Get a cash offer in 3 minutes
    Find out how much your home could sell for in as little as 3 minutes with a no-obligation cash offer.
    Estimated market value
    $2,594,200