Welcome to 8515 Lynn Drive! This beautifully maintained, move-in-ready two-story home offers 1,762 square feet with 3 bedrooms and 2.5 baths, ideally located near the shores of Lake Lanier. Just a short five-minute walk to the lake, this property offers the perfect combination of privacy, modern comfort, and convenience. Step inside to a welcoming layout with plenty of space to relax and entertain. Whether you're looking for a full-time residence, weekend getaway, or a place to enjoy the Lake Lanier lifestyle, this home is ready to make it yours. Enjoy the peaceful setting while still being conveniently located to shopping, dining, recreation, and area amenities. A great opportunity to own a move-in-ready home in a fantastic Lake Lanier location!
Pending
Price cut: $20K (9/30)
$480,000
8515 Lynn Dr, Gainesville, GA 30506
3beds
1,762sqft
Single Family Residence
Built in 2019
0.74 Acres Lot
$474,200 Zestimate®
$272/sqft
$-- HOA
What's special
Move-in-ready two-story homePeaceful setting
- 49 days
- 164
- 5
Zillow last checked:
Listing updated:
Listed by:
Jessica Hackney 478-442-5216,
Southern Classic Realtors
Source: GAMLS,MLS#: 10850572
Facts & features
Interior
Bedrooms & bathrooms
- Bedrooms: 3
- Bathrooms: 3
- Full bathrooms: 2
- 1/2 bathrooms: 1
Rooms
- Room types: Bonus Room, Laundry, Office
Heating
- Electric
Cooling
- Electric
Appliances
- Included: Convection Oven, Dishwasher, Disposal, Microwave
- Laundry: Upper Level
Features
- Tile Bath, Walk-In Closet(s)
- Flooring: Carpet, Tile, Vinyl
- Basement: None
- Attic: Pull Down Stairs
- Number of fireplaces: 1
Interior area
- Total structure area: 1,762
- Total interior livable area: 1,762 sqft
- Finished area above ground: 1,762
- Finished area below ground: 0
Property
Parking
- Parking features: Garage, Parking Pad
- Has garage: Yes
- Has uncovered spaces: Yes
Features
- Levels: Two
- Stories: 2
Lot
- Size: 0.74 Acres
- Features: Other
Details
- Parcel number: 307 136
Construction
Type & style
- Home type: SingleFamily
- Architectural style: Traditional
- Property subtype: Single Family Residence
Materials
- Other
- Roof: Composition
Condition
- Resale
- New construction: No
- Year built: 2019
Utilities & green energy
- Sewer: Septic Tank
- Water: Public
- Utilities for property: Electricity Available
Community & HOA
Community
- Features: Lake
- Subdivision: CLAY BENNETT EST
HOA
- Has HOA: No
- Services included: None
Location
- Region: Gainesville
Financial & listing details
- Price per square foot: $272/sqft
- Tax assessed value: $520,290
- Annual tax amount: $4,061
- Date on market: 9/21/2026
- Cumulative days on market: 49 days
- Listing agreement: Exclusive Right To Sell
- Electric utility on property: Yes
Estimated market value
$474,200
$450,000 - $498,000
$2,214/mo
Price history
| Date | Event | Price |
|---|---|---|
| 10/24/2026 | Pending sale | $480,000$272/sqft |
Source:  GAMLS #10850572 Report a problem | ||
| 9/30/2026 | Price change | $480,000-4%$272/sqft |
Source: GAMLS #10850572 Report a problem | ||
| 9/22/2026 | Listed for sale | $499,999+60.5%$284/sqft |
Source: GAMLS #10850572 Report a problem | ||
| 9/16/2019 | Sold | $311,500+816.2%$177/sqft |
Source: Public Record Report a problem | ||
| 4/12/2019 | Sold | $34,000$19/sqft |
Source: Public Record Report a problem | ||
Public tax history
| Year | Property taxes | Tax assessment |
|---|---|---|
| 2025 | $772 -2% | $208,116 +17.7% |
| 2024 | $787 +15.3% | $176,808 +4.3% |
| 2023 | $683 -13.5% | $169,552 +13.2% |
| 2022 | $790 +1.8% | $149,736 +11.2% |
| 2021 | $776 +1.4% | $134,628 +9.5% |
| 2020 | $765 +38.3% | $122,908 +514.5% |
| 2019 | $553 +24.6% | $20,000 +25% |
| 2017 | $444 | $16,000 |
| 2016 | $444 | $16,000 +14.3% |
| 2015 | $444 +19.8% | $14,000 |
| 2014 | $371 -0.2% | $14,000 |
| 2013 | $371 -0.2% | $14,000 |
| 2012 | $372 -22.4% | $14,000 -22.2% |
| 2011 | $479 | $18,000 |
| 2010 | -- | -- |
| 2009 | -- | -- |
| 2008 | -- | -- |
| 2007 | -- | $24,000 +71.4% |
| 2006 | $305 | $14,000 |
| 2005 | $305 +25% | $14,000 +25% |
| 2004 | $244 +0.7% | $11,200 |
| 2003 | $242 +9.1% | -- |
| 2002 | $222 +1.9% | -- |
| 2001 | $218 +4.6% | -- |
| 2000 | $208 | -- |
Find assessor info on the county website
Monthly payment
Est. payment
Payment breakdown
Explore the cost of this home by adjusting the details. Changes won't be saved.Climate risks
Neighborhood: 30506
Nearby schools
Schools provided by the listing agent
- Elementary: Chestatee
- Middle: Little Mill
- High: East Forsyth
Source: GAMLS. This data may not be complete. We recommend contacting the local school district to confirm school assignments for this home.
Similar homes
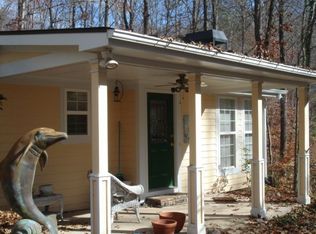
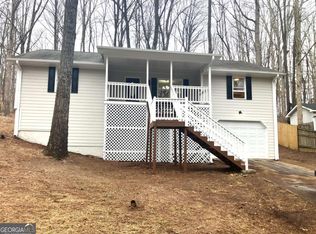
- $429,0004 bd2 ba2k sqft9815 Waldrip Rd, Gainesville, GA 30506Active
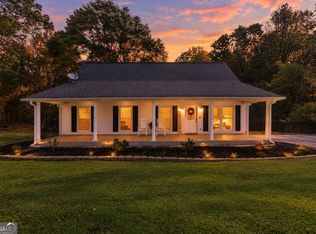
 MLS ID #10880221, Johnathan Cortes, Keller Williams Lanier Partners. GAMLS
- $440,0004 bd3 ba2.4k sqft9530 Bonsall Cir, Gainesville, GA 30506Active
 MLS ID #10869522, Mary Wynkoop, Coldwell Banker Realty. GAMLS
- $429,9003 bd2 ba1.5k sqft8765 Covestone Dr, Gainesville, GA 30506Active
 MLS ID #10857287, Stacy Collins, Century 21 Results. GAMLS
- $429,0003 bd2 ba1.5k sqft8420 Pleasant Grove Cir, Gainesville, GA 30506Active
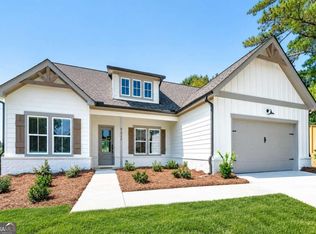 MLS ID #10844964, Brittany Milstead, Keller Williams Realty Atl. Partners. GAMLS
- $390,0003 bd2 ba1.9k sqft8245 Kara Dr, Gainesville, GA 30506ActiveMLS ID #10885177, Brian Canty, Realty Professionals of Georgia. GAMLS
- $425,0004 bd2 ba2.3k sqft8525 Fieldgrove Ct, Gainesville, GA 30506ActiveMLS ID #10850353, James Chapman, Keller Williams Community Partners. GAMLS
- $369,0003 bd1 ba1.2k sqft9060 Ruby Ln, Gainesville, GA 30506ActiveMLS ID #10875136, Amy Sutherland, The Norton Agency. GAMLS
- $550,0003 bd2 ba2.4k sqft6530 Providence Lake Dr, Gainesville, GA 30506ActiveMLS ID #10871822, Modern Traditions Realty Group, RE/MAX Center. GAMLS
- $375,0003 bd2 ba1.6k sqft8225 Wimbledon Ct, Gainesville, GA 30506ActiveMLS ID #10852101, Vicki Treadwell, Coldwell Banker Realty. GAMLS
- $539,4004 bd2 ba1.8k sqft9280 Long Hollow Rd, Gainesville, GA 30506ActiveMLS ID #10856901, Mason McNair, NorthGroup Real Estate Inc. GAMLS
- $649,9993 bd4 ba2.3k sqft7820 Bethel Rd, Gainesville, GA 30506ActiveMLS ID #10869251, Ryan Kirby, KM Homes Realty. GAMLS
- $450,0003 bd1 ba1.6k sqft5510 Crow Dr, Cumming, GA 30041For Sale
 MLS ID #7863647, Don Gravitt, Virtual Properties Realty. Biz. FMLS GA
- $369,0003 bd2 ba1.3k sqft9080 Pine Tree Cir, Gainesville, GA 30506ActiveMLS ID #10823814, The Hutson Group, Century 21 Results. GAMLS
- $435,0003 bd2 ba1.9k sqft7730 Timberline Overlook, Cumming, GA 30041ActiveMLS ID #10827878, Eddy Woods, Coldwell Banker Realty. GAMLS
- $435,0003 bd2 ba1.9k sqft7730 Timberline Ovlk, Cumming, GA 30041For SaleMLS ID #7823164, Eddy Woods, Coldwell Banker Realty. FMLS GA
- $324,9004 bd2 ba1.8k sqft5750 Pebblebrook Trl, Gainesville, GA 30506ActiveMLS ID #10883828, Tom Kingery, Realty Hub of Georgia, LLC. GAMLS
- $427,5004 bd3 ba2.4k sqft7620 Lanier View Rdg, Cumming, GA 30041ActiveMLS ID #10882182, Sherry Jolly, Keller Williams Realty Atl. Partners. GAMLS
- $625,0003 bd3 ba2.4k sqft9170 Lisa Cir, Gainesville, GA 30506ActiveMLS ID #10872006, Eleanor Hallewell, eXp Realty. GAMLS
